Homes | Born To Run
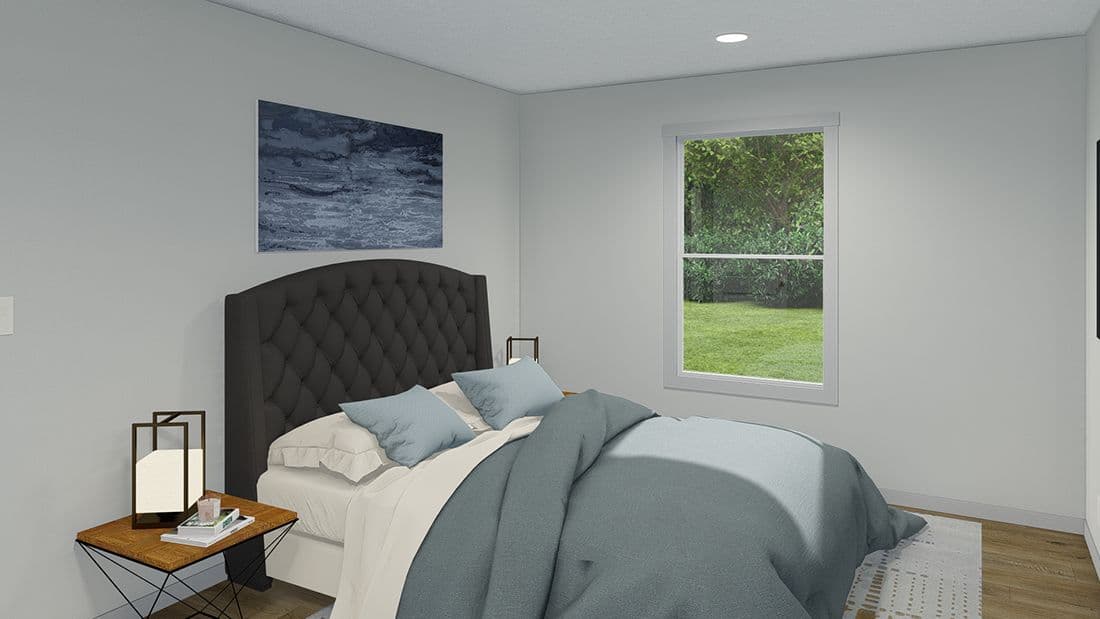
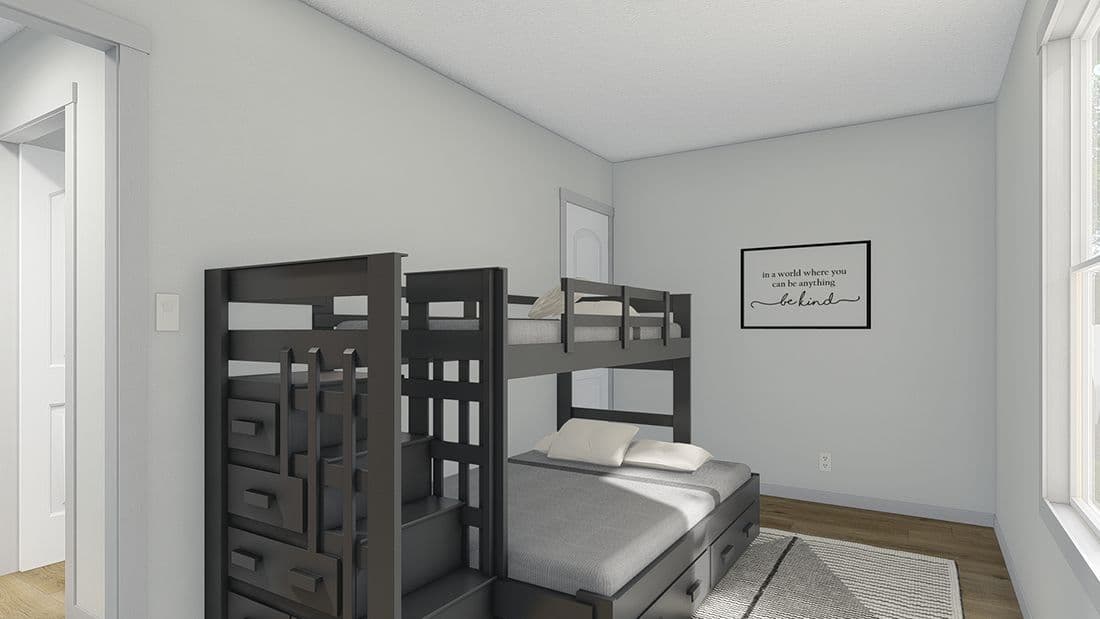

2 bedrooms
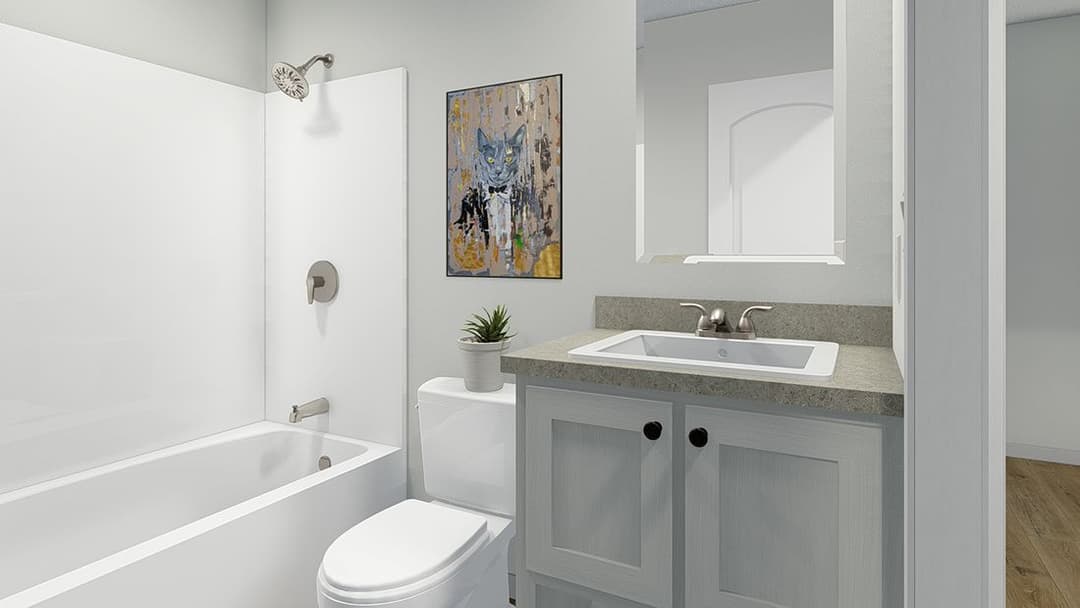
2 full bathrooms
920 sq. ft.
16' x 60'
Interior
Shaw Carpeting w/ 5# ReBond Pad & Tack Strip 8’ Flat Ceilings, ½” Drywall & Builder-Grade Primer Throughout Stipple Ceiling Finish Finished Ceiling Joints “Closet Maid” Ventilated Wire Shelving in Closets LED Recessed Can Lights Throughout MDF 3” Door & Window Casings & 3” Base Trim 2-Panel White Interior Doors where Applicable GFCI Protected Receptacles Pfister® Metal Faucets Argon Low-e Vinyl Windows w/3 Over Clear Grids Kwikset® Doorknobs w/Microban Antimicrobial Technology Energy Star 3.0 Whole House Ventilation Fan High Tech Housing
High Tech Housing is an affordable home dealer with more than 50 years of sales and experience. We offer manufactured and modular homes from Clayton Homes, Master Craft Homes, New Era Homes, and Penn West Homes. Give us a call today!
Get started with High Tech Housing
Find, design, and order your next home in a few clicks.
Sign up
Property map Enter your address or APN/TMS to check if this home fits on your property
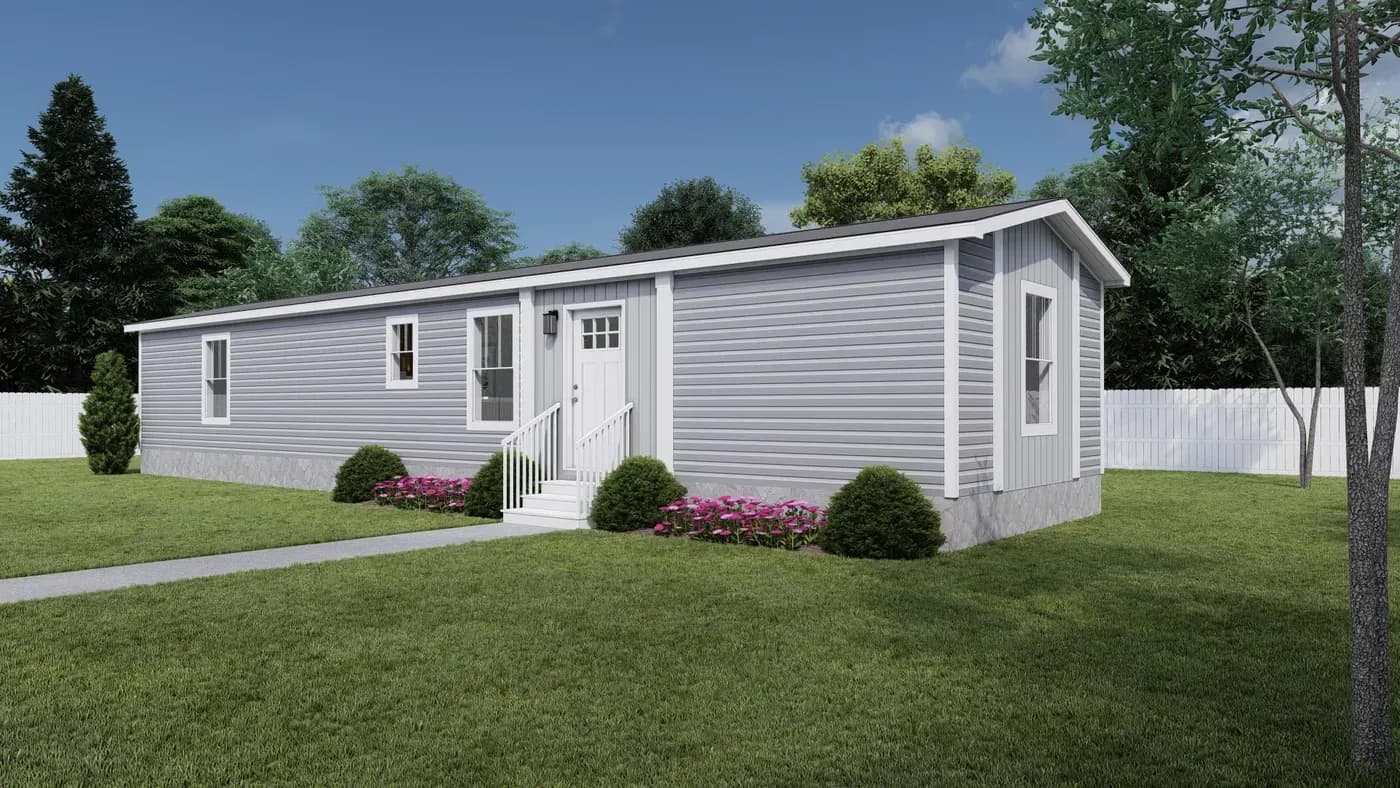
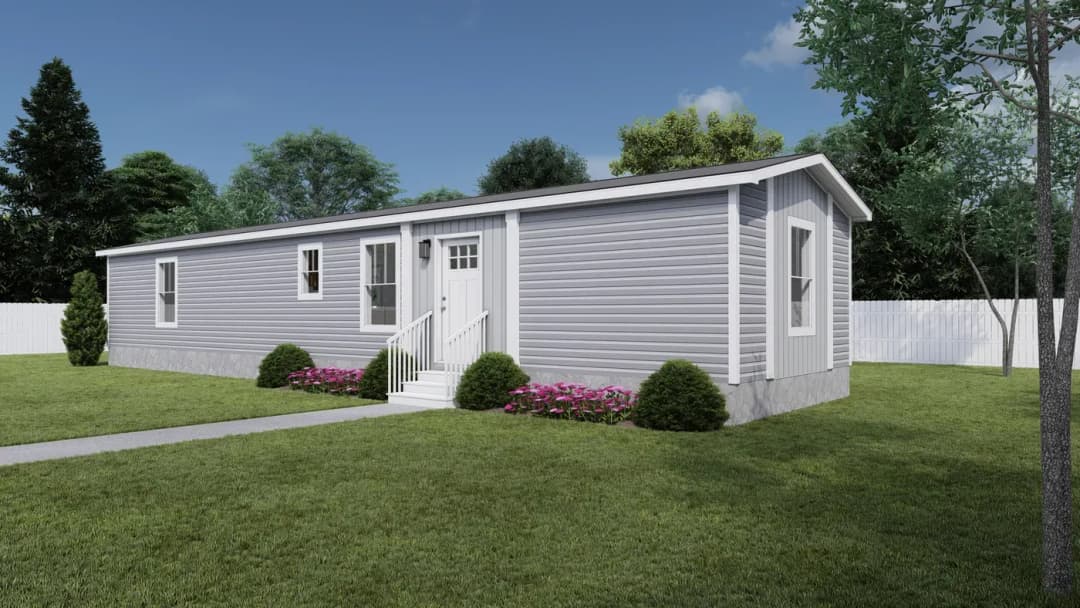
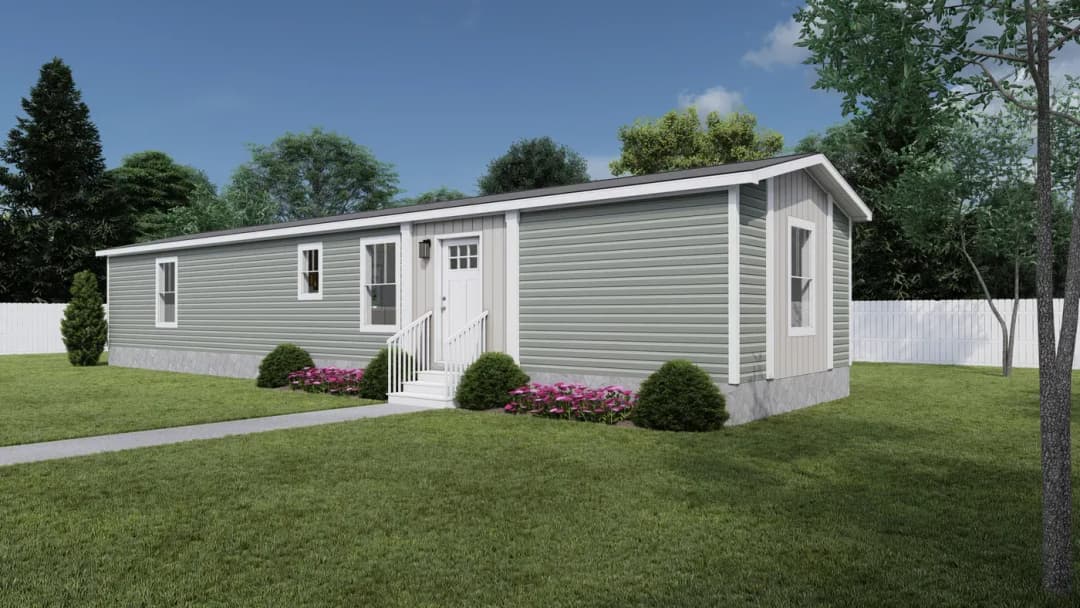
Nominal 3/12 Roof Pitch Metal Facia 36” 6-Panel Front & Rear Doors w/Deadbolt & Exterior Lights 4 ½” Dutch Lap Vinyl Siding w/ Vinyl Vent Soffit 2 Exterior GFI Receptacles & Frost-Free Faucets Architectural shingles 36” 3-Lite Craftsman Front Door 36” Prairie Rear Door with Deadbolt & Exterior Lights Vinyl Window Surrounds (FDS) Steel I-Beam Recessed Frame w/Detachable Hitch 2”x6” Floor Joists – 16” O.C T&G OSB Floor Decking; Glued & Fastened 20# Roof Load Ridge Vent Roof Venting 7/16” OSB Exterior Sheathing w/Windwrap Zone III Insulation Package R-38 Blown Ceiling Insulation w/Vapor Barrier R-21 Fiberglass Insulation in Walls R-27 Fiberglass Insulation in Floors Fiberglass Heat Ducts with In-Floor Crossover
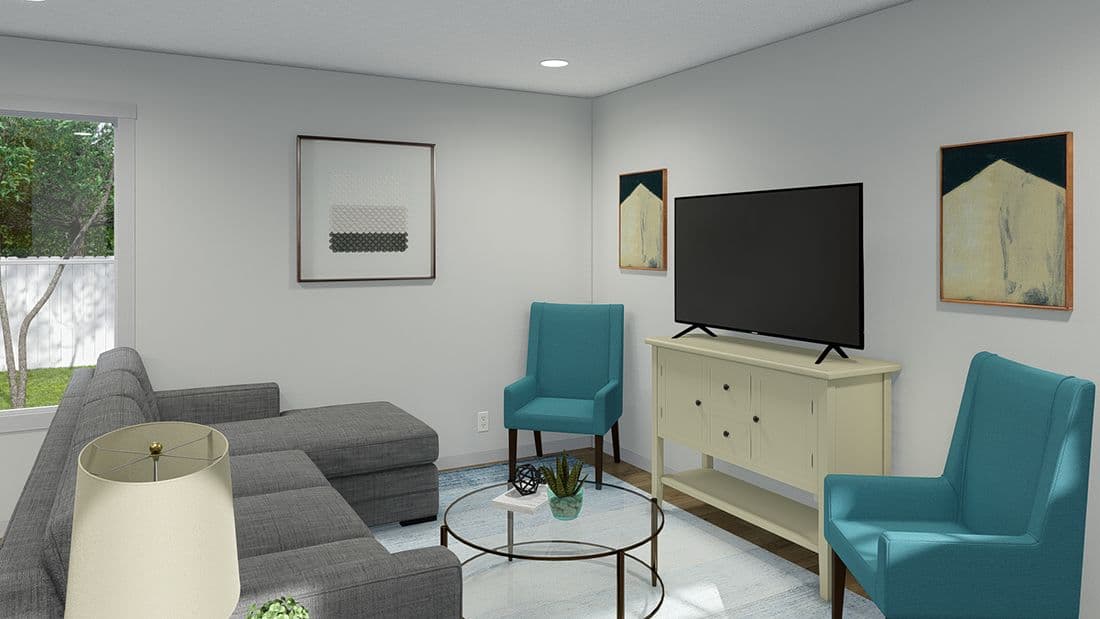
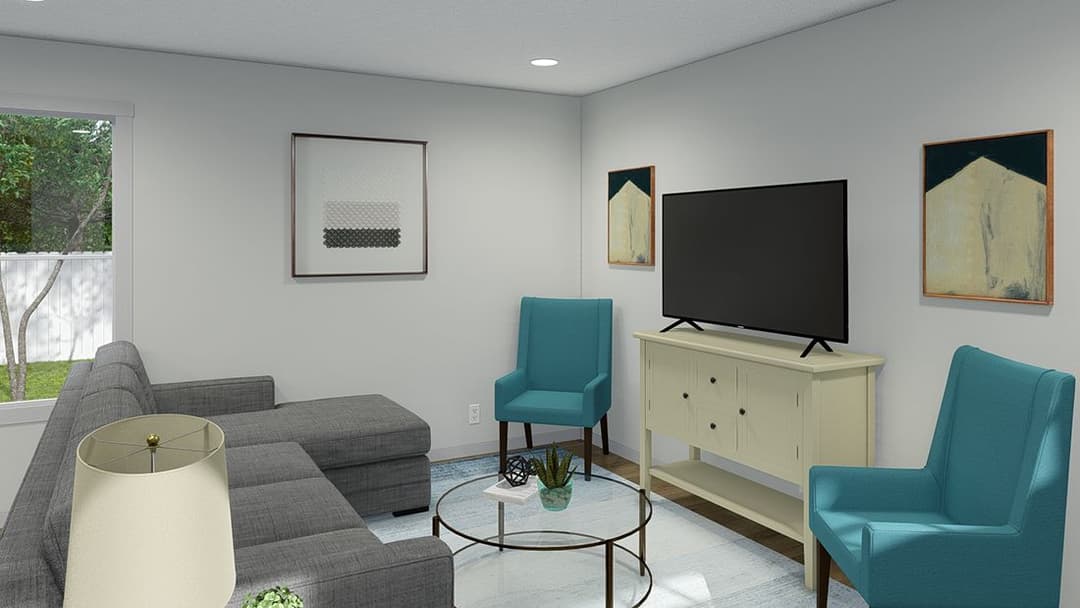
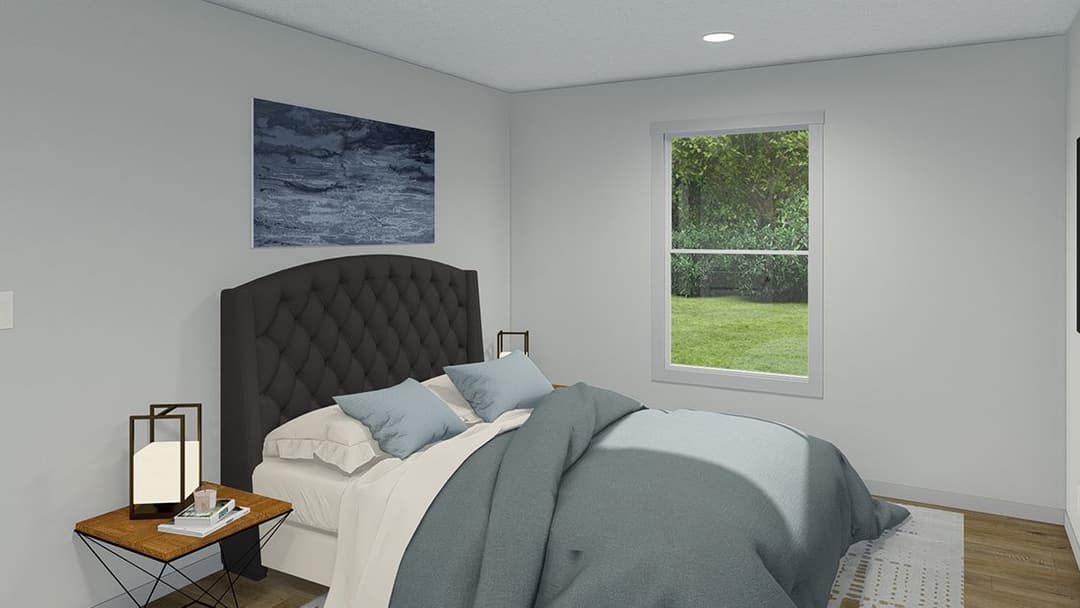
Shaw Carpeting w/ 5# ReBond Pad & Tack Strip 8’ Flat Ceilings, ½” Drywall & Builder-Grade Primer Throughout Stipple Ceiling Finish Finished Ceiling Joints “Closet Maid” Ventilated Wire Shelving in Closets LED Recessed Can Lights Throughout MDF 3” Door & Window Casings & 3” Base Trim
2-Panel White Interior Doors where Applicable GFCI Protected Receptacles Pfister® Metal Faucets Argon Low-e Vinyl Windows w/3 Over Clear Grids Kwikset® Doorknobs w/Microban Antimicrobial Technology Energy Star 3.0 Whole House Ventilation Fan Exterior
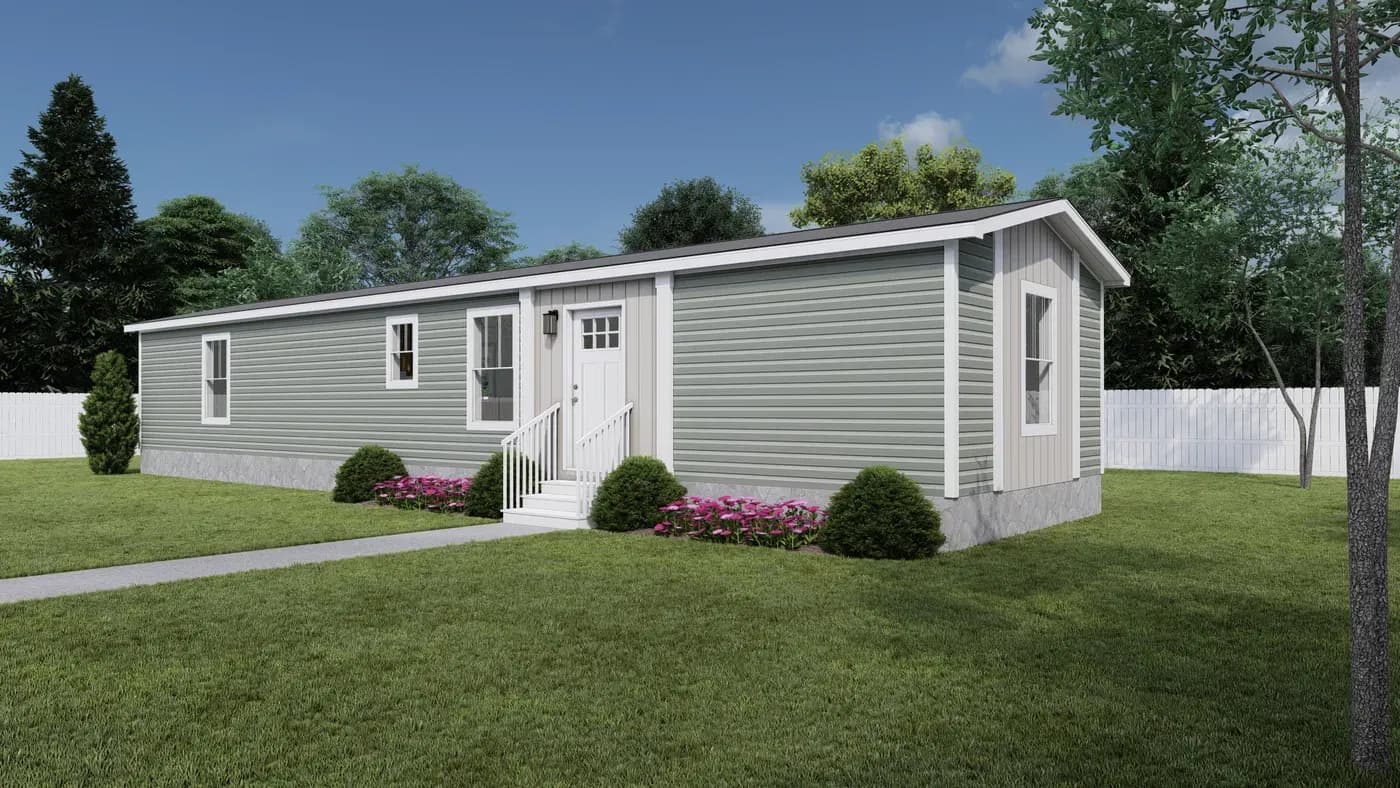
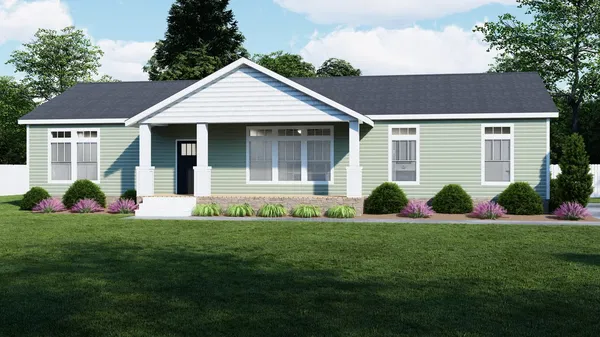
Nominal 3/12 Roof Pitch Metal Facia 36” 6-Panel Front & Rear Doors w/Deadbolt & Exterior Lights 4 ½” Dutch Lap Vinyl Siding w/ Vinyl Vent Soffit 2 Exterior GFI Receptacles & Frost-Free Faucets Architectural shingles 36” 3-Lite Craftsman Front Door 36” Prairie Rear Door with Deadbolt & Exterior Lights Vinyl Window Surrounds (FDS)
Nominal 3/12 Roof Pitch Metal Facia 36” 6-Panel Front & Rear Doors w/Deadbolt & Exterior Lights 4 ½” Dutch Lap Vinyl Siding w/ Vinyl Vent Soffit 2 Exterior GFI Receptacles & Frost-Free Faucets
Architectural shingles 36” 3-Lite Craftsman Front Door 36” Prairie Rear Door with Deadbolt & Exterior Lights Vinyl Window Surrounds (FDS) Kitchen
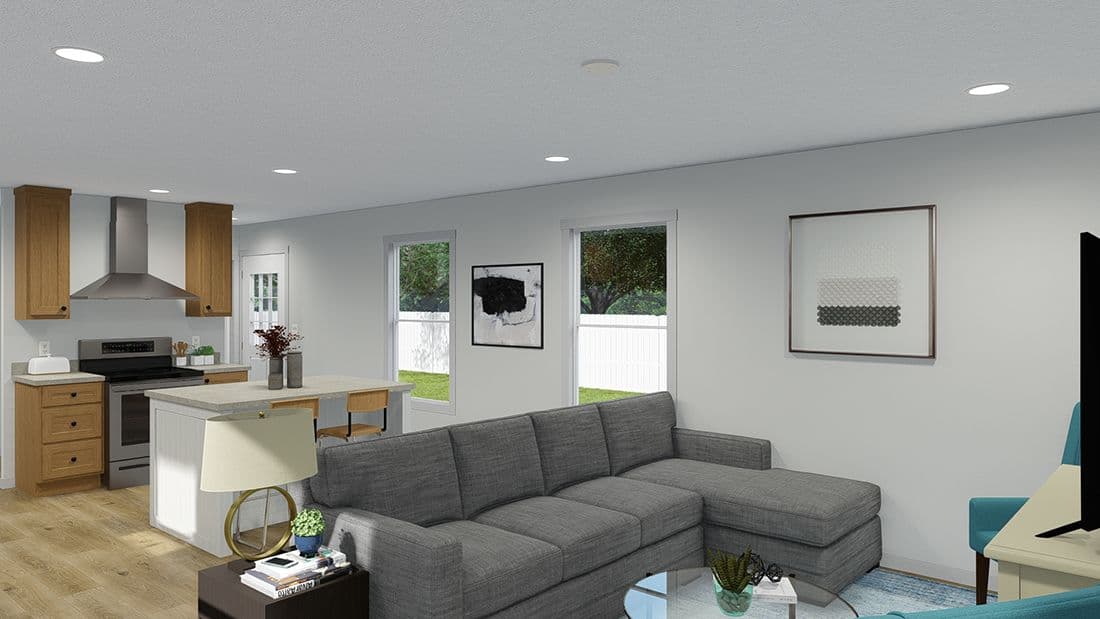
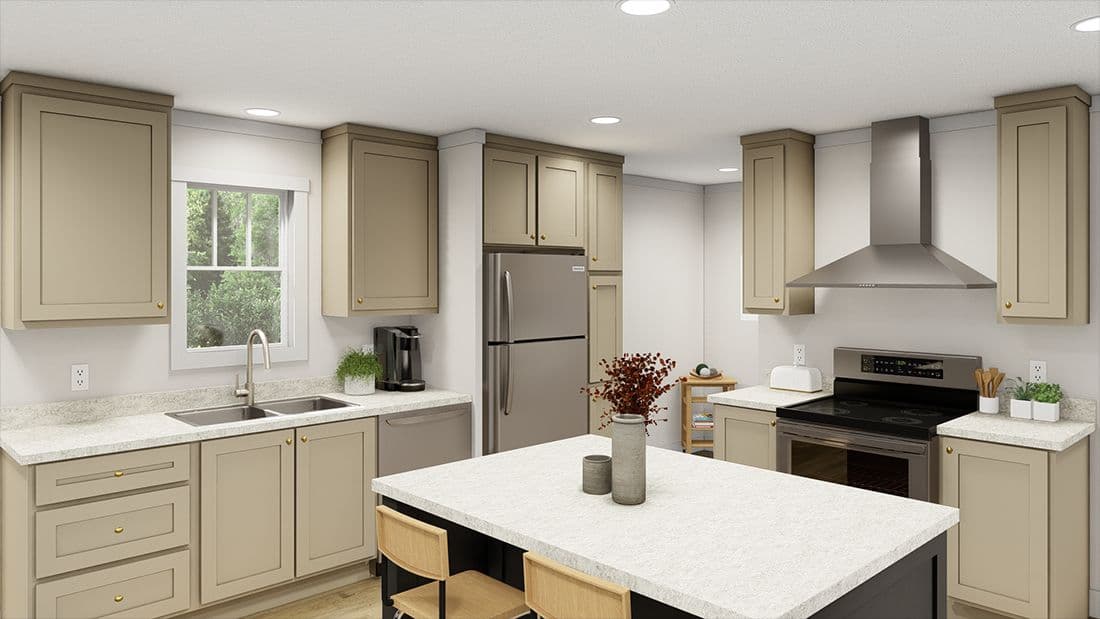
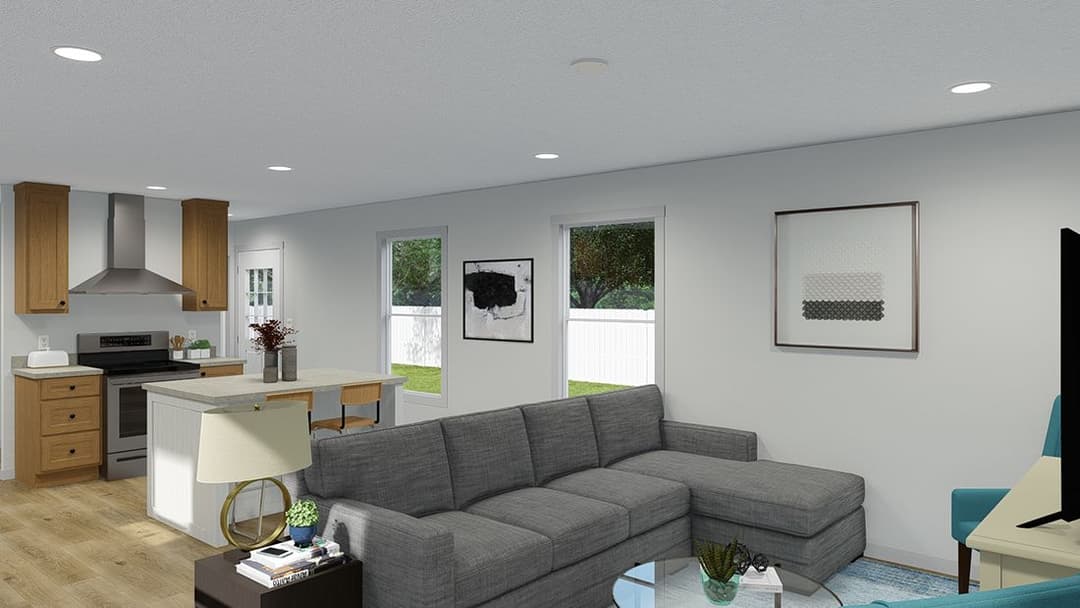
42″ Hardwood Cabinets with Crown LC Wrapped Cabinet Stiles Concealed European-Style Counter-Sunk Hinges ¾” Adjustable Shelves in Overhead Cabinets 8” Stainless Steel Double Bowl Sink Samsung® Appliances 30” Free-Standing Electric Range 18 CU FT Frost-Free Fridge w/ Ice Maker 4” Laminate Backsplash Bank of Drawers & Drawer-over-Door Construction
42″ Hardwood Cabinets with Crown LC Wrapped Cabinet Stiles Concealed European-Style Counter-Sunk Hinges ¾” Adjustable Shelves in Overhead Cabinets 8” Stainless Steel Double Bowl Sink
Samsung® Appliances 30” Free-Standing Electric Range 18 CU FT Frost-Free Fridge w/ Ice Maker 4” Laminate Backsplash Bank of Drawers & Drawer-over-Door Construction Bathroom
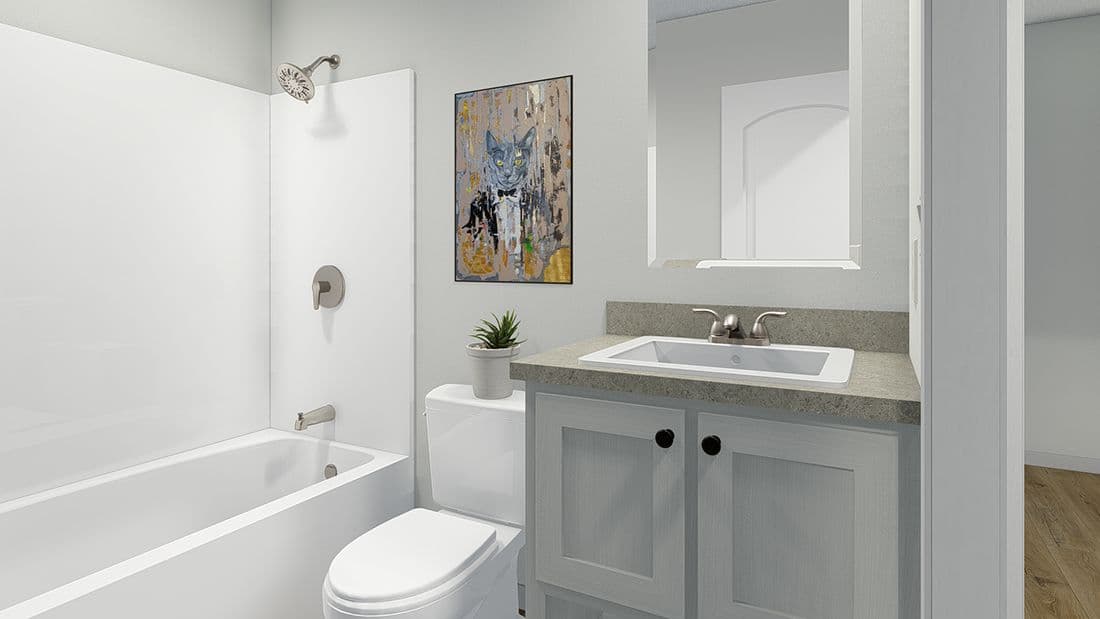
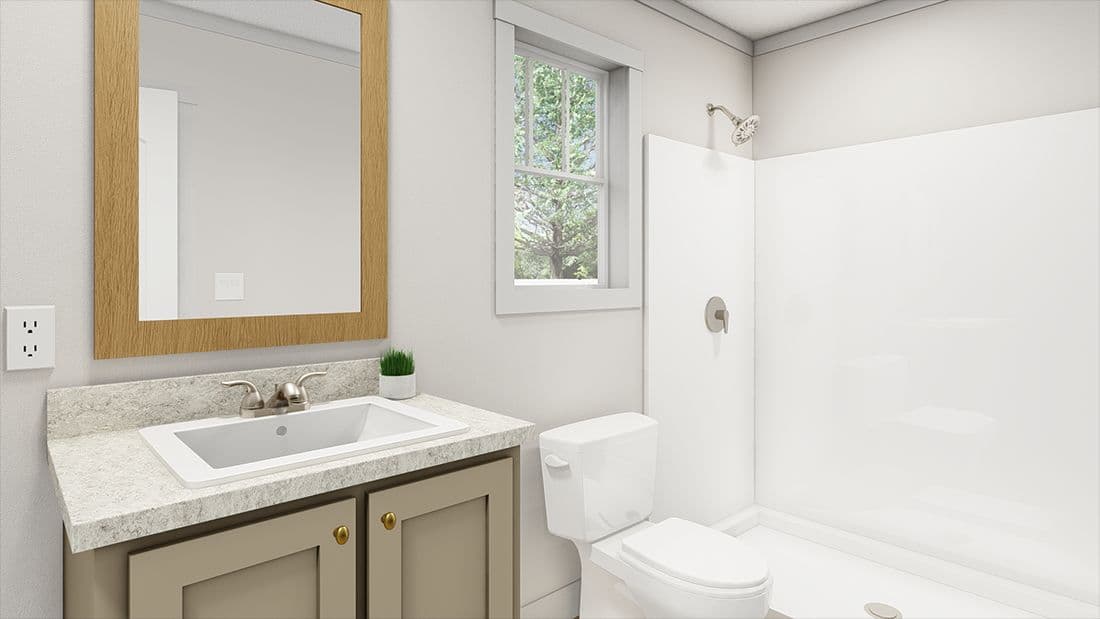
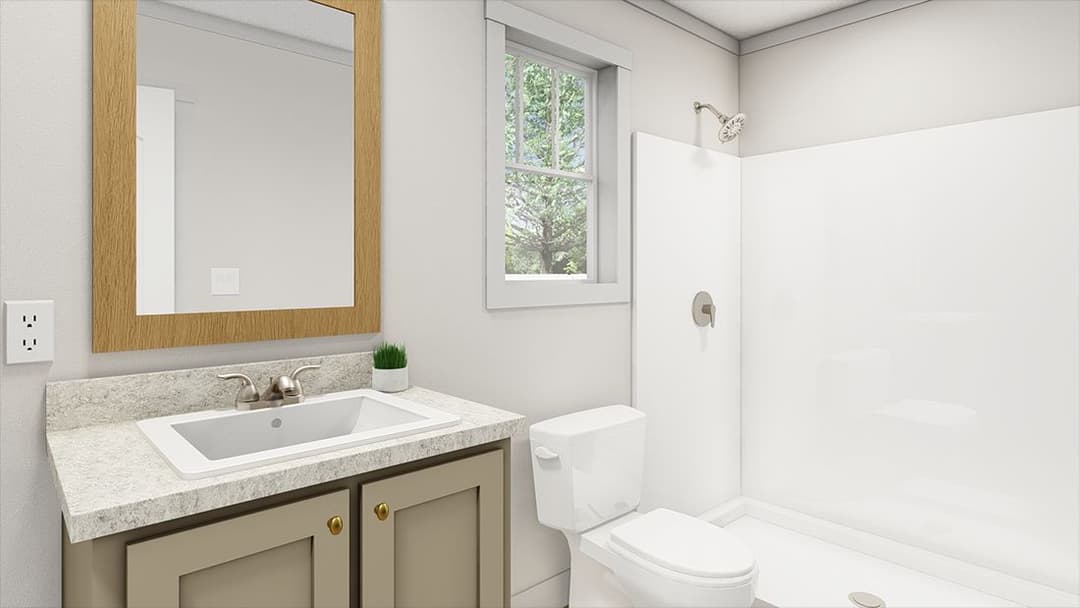
60” Fiberglass Tub/Shower in PB & B2 High Pressure Laminated Countertops & Backsplash w/ Microban Antimicrobial Technology Porcelain Commodes Square Porcelain Lavs Power Exhaust Fans 36” Tall Vanities
60” Fiberglass Tub/Shower in PB & B2 High Pressure Laminated Countertops & Backsplash w/ Microban Antimicrobial Technology Porcelain Commodes
Square Porcelain Lavs Power Exhaust Fans 36” Tall Vanities Construction
Steel I-Beam Recessed Frame w/Detachable Hitch 2”x6” Floor Joists – 16” O.C T&G OSB Floor Decking; Glued & Fastened 20# Roof Load Ridge Vent Roof Venting 7/16” OSB Exterior Sheathing w/Windwrap Zone III Insulation Package R-38 Blown Ceiling Insulation w/Vapor Barrier R-21 Fiberglass Insulation in Walls R-27 Fiberglass Insulation in Floors Fiberglass Heat Ducts with In-Floor Crossover Smoke/Carbon Monoxide Detector Linked Smoke Detectors w/Battery Backup in Main Living area & all Bedrooms 200 AMP 40/40 Service Panel Carrier® Electric Furnace Ecobee® Wifi Smart Thermostat 40-gal Electric Hybrid Heat Pump Water Heater Water Heater Pan w/Exterior Drain PEX Plumbing Wire, Plumb, and vent for Washer/Dryer Recessed Whole House Water Shut-Off Water Shut-Offs Throughout VBP Furnace Close-Off & Water Heater Doors Conduit Drop for A/C Solar-Ready Conduit Drop
Steel I-Beam Recessed Frame w/Detachable Hitch 2”x6” Floor Joists – 16” O.C T&G OSB Floor Decking; Glued & Fastened 20# Roof Load Ridge Vent Roof Venting 7/16” OSB Exterior Sheathing w/Windwrap Zone III Insulation Package R-38 Blown Ceiling Insulation w/Vapor Barrier R-21 Fiberglass Insulation in Walls R-27 Fiberglass Insulation in Floors Fiberglass Heat Ducts with In-Floor Crossover Smoke/Carbon Monoxide Detector Linked Smoke Detectors w/Battery Backup in Main Living area & all Bedrooms
200 AMP 40/40 Service Panel Carrier® Electric Furnace Ecobee® Wifi Smart Thermostat 40-gal Electric Hybrid Heat Pump Water Heater Water Heater Pan w/Exterior Drain PEX Plumbing Wire, Plumb, and vent for Washer/Dryer Recessed Whole House Water Shut-Off Water Shut-Offs Throughout VBP Furnace Close-Off & Water Heater Doors
Conduit Drop for A/C
Solar-Ready Conduit Drop
Smoke/Carbon Monoxide Detector
Linked Smoke Detectors w/Battery Backup in Main Living area & all Bedrooms
200 AMP 40/40 Service Panel
Carrier® Electric Furnace
Ecobee® Wifi Smart Thermostat
40-gal Electric Hybrid Heat Pump Water Heater
Water Heater Pan w/Exterior Drain
PEX Plumbing
Wire, Plumb, and vent for Washer/Dryer
Recessed Whole House Water Shut-Off
Water Shut-Offs Throughout
VBP Furnace Close-Off & Water Heater Doors
Conduit Drop for A/C
Solar-Ready Conduit Drop
Nominal 3/12 Roof Pitch Metal Facia 36” 6-Panel Front & Rear Doors w/Deadbolt & Exterior Lights 4 ½” Dutch Lap Vinyl Siding w/ Vinyl Vent Soffit 2 Exterior GFI Receptacles & Frost-Free Faucets Architectural shingles 36” 3-Lite Craftsman Front Door 36” Prairie Rear Door with Deadbolt & Exterior Lights Vinyl Window Surrounds (FDS) Steel I-Beam Recessed Frame w/Detachable Hitch 2”x6” Floor Joists – 16” O.C T&G OSB Floor Decking; Glued & Fastened 20# Roof Load Ridge Vent Roof Venting 7/16” OSB Exterior Sheathing w/Windwrap Zone III Insulation Package R-38 Blown Ceiling Insulation w/Vapor Barrier
R-21 Fiberglass Insulation in Walls R-27 Fiberglass Insulation in Floors Fiberglass Heat Ducts with In-Floor Crossover Smoke/Carbon Monoxide Detector Linked Smoke Detectors w/Battery Backup in Main Living area & all Bedrooms 200 AMP 40/40 Service Panel Carrier® Electric Furnace Ecobee® Wifi Smart Thermostat 40-gal Electric Hybrid Heat Pump Water Heater Water Heater Pan w/Exterior Drain PEX Plumbing Wire, Plumb, and vent for Washer/Dryer Recessed Whole House Water Shut-Off Water Shut-Offs Throughout VBP Furnace Close-Off & Water Heater Doors Conduit Drop for A/C Solar-Ready Conduit Drop 42″ Hardwood Cabinets with Crown LC Wrapped Cabinet Stiles Concealed European-Style Counter-Sunk Hinges ¾” Adjustable Shelves in Overhead Cabinets 8” Stainless Steel Double Bowl Sink Samsung® Appliances 30” Free-Standing Electric Range 18 CU FT Frost-Free Fridge w/ Ice Maker 4” Laminate Backsplash Bank of Drawers & Drawer-over-Door Construction
42″ Hardwood Cabinets with Crown LC Wrapped Cabinet Stiles Concealed European-Style Counter-Sunk Hinges ¾” Adjustable Shelves in Overhead Cabinets 8” Stainless Steel Double Bowl Sink
Samsung® Appliances 30” Free-Standing Electric Range 18 CU FT Frost-Free Fridge w/ Ice Maker 4” Laminate Backsplash Bank of Drawers & Drawer-over-Door Construction
60” Fiberglass Tub/Shower in PB & B2 High Pressure Laminated Countertops & Backsplash w/ Microban Antimicrobial Technology Porcelain Commodes Square Porcelain Lavs Power Exhaust Fans 36” Tall Vanities
60” Fiberglass Tub/Shower in PB & B2 High Pressure Laminated Countertops & Backsplash w/ Microban Antimicrobial Technology Porcelain Commodes
Square Porcelain Lavs Power Exhaust Fans 36” Tall Vanities
Shaw Carpeting w/ 5# ReBond Pad & Tack Strip 8’ Flat Ceilings, ½” Drywall & Builder-Grade Primer Throughout Stipple Ceiling Finish Finished Ceiling Joints “Closet Maid” Ventilated Wire Shelving in Closets LED Recessed Can Lights Throughout MDF 3” Door & Window Casings & 3” Base Trim 2-Panel White Interior Doors where Applicable GFCI Protected Receptacles Pfister® Metal Faucets Argon Low-e Vinyl Windows w/3 Over Clear Grids Kwikset® Doorknobs w/Microban Antimicrobial Technology Energy Star 3.0 Whole House Ventilation Fan
Shaw Carpeting w/ 5# ReBond Pad & Tack Strip 8’ Flat Ceilings, ½” Drywall & Builder-Grade Primer Throughout Stipple Ceiling Finish Finished Ceiling Joints “Closet Maid” Ventilated Wire Shelving in Closets LED Recessed Can Lights Throughout MDF 3” Door & Window Casings & 3” Base Trim
2-Panel White Interior Doors where Applicable GFCI Protected Receptacles Pfister® Metal Faucets Argon Low-e Vinyl Windows w/3 Over Clear Grids Kwikset® Doorknobs w/Microban Antimicrobial Technology Energy Star 3.0 Whole House Ventilation Fan
Images of homes are solely for illustrative purposes and should not be relied upon. Images may not accurately represent the actual condition of a home as constructed, and may contain options which are not standard on all homes.
3 Bed | 2 Bath | 1,680 Sq. Ft. | 30' x 56'
The Dream
3 Bed | 2 Bath | 1,800 Sq. Ft. | 30' x 60'
The View
3 Bed | 2 Bath | 1,920 Sq. Ft. | 30' x 66'
Paradise
3 Bed | 2 Bath | 1,920 Sq. Ft. | 30' x 64'