High Tech Housing logo
Our Sales Center
Design Center
Our Manufacturers

New Era

Master Craft & Ritz Craft

Penn West

Clayton Lewiston

Clayton Middlebury

Financing
Contact Us
More

About Us

Why Buy Manufactured Homes?

Map Your Property

  1. Catalog
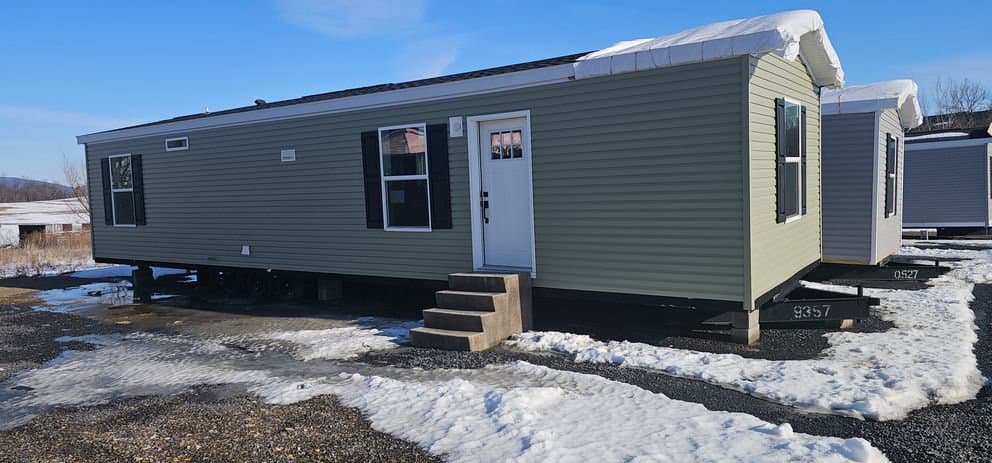
Onyx 48 hero, elevation, and exterior home features

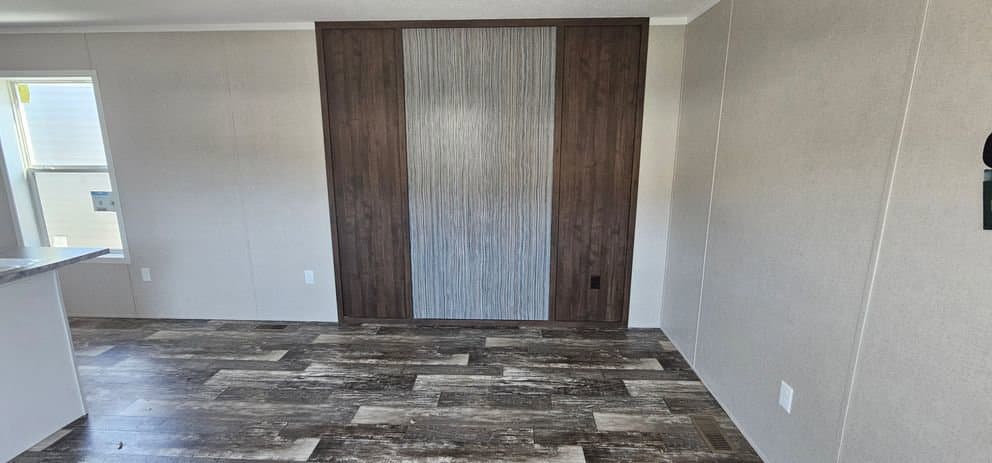
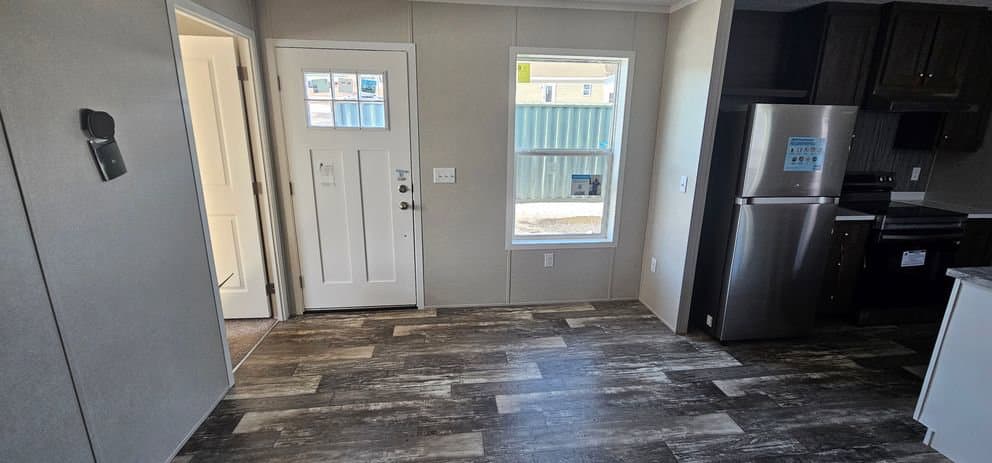
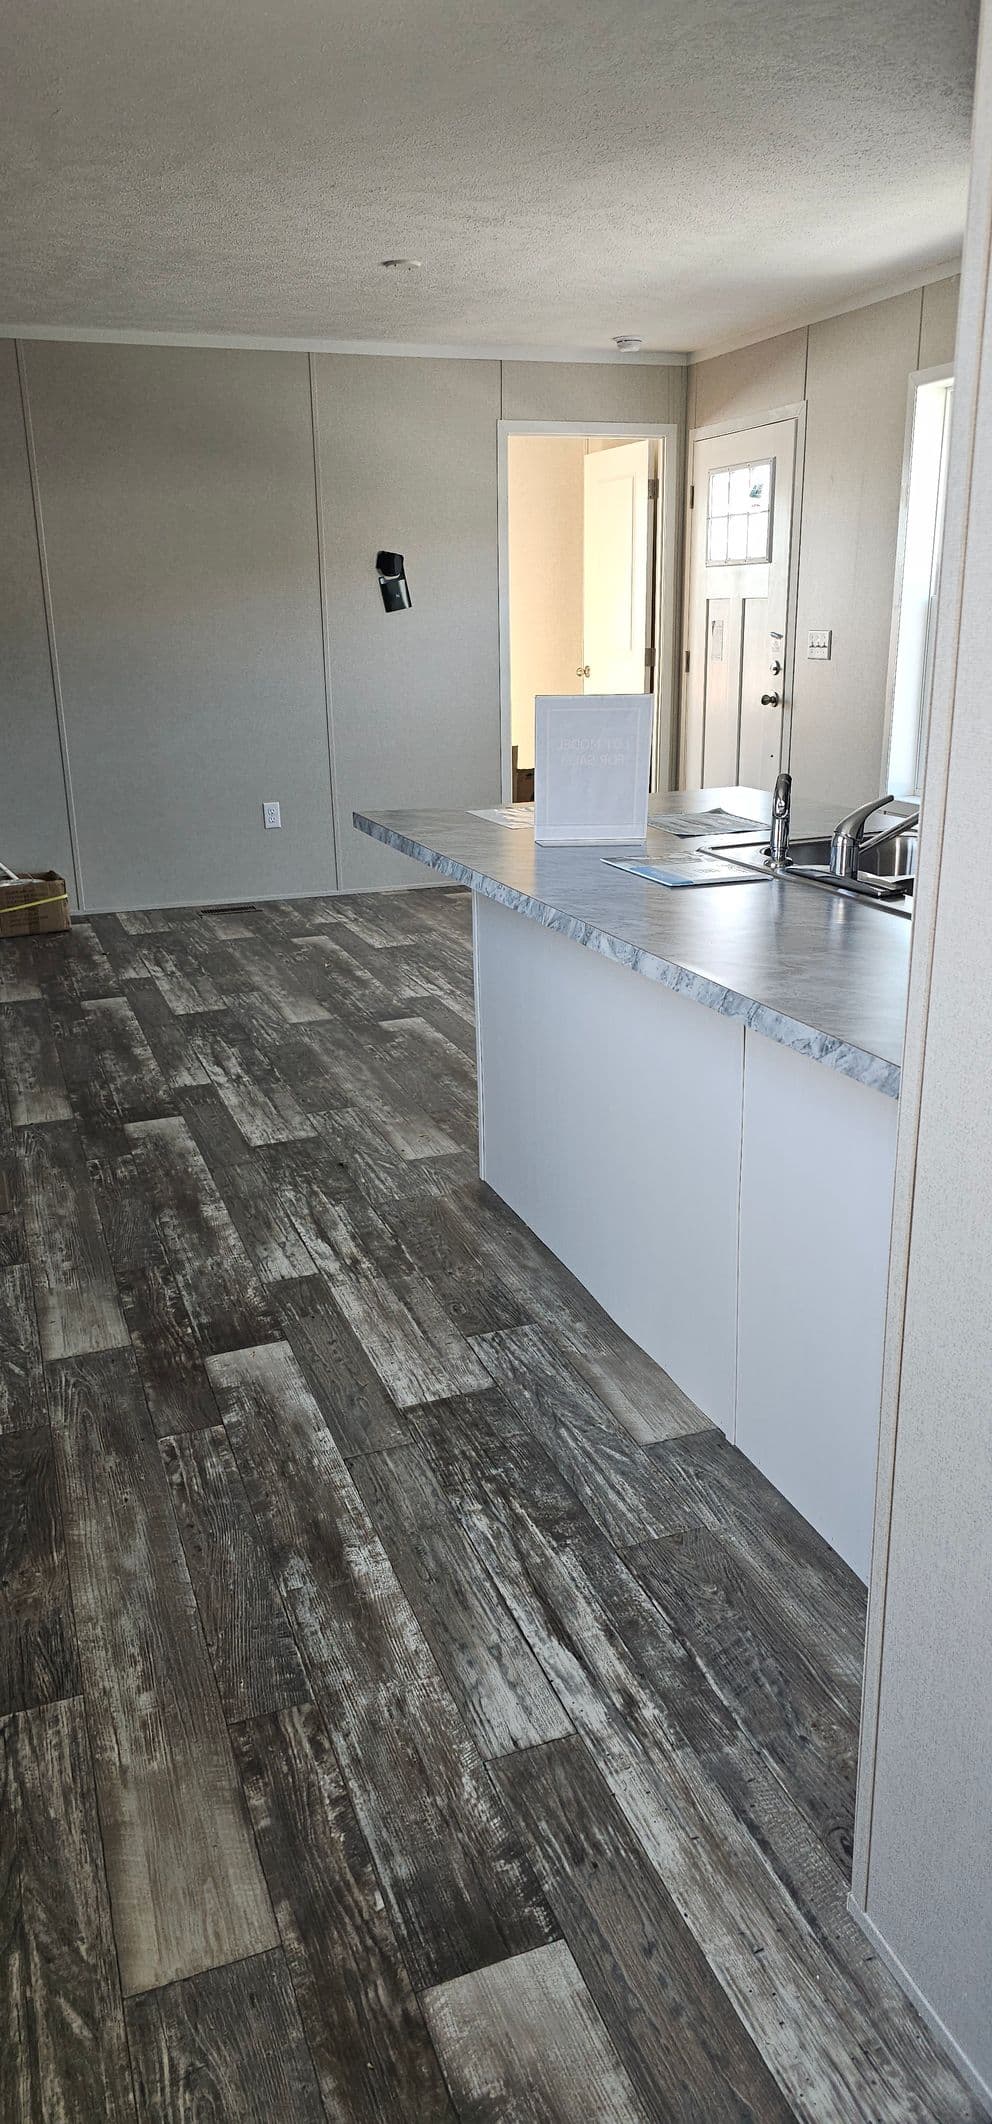
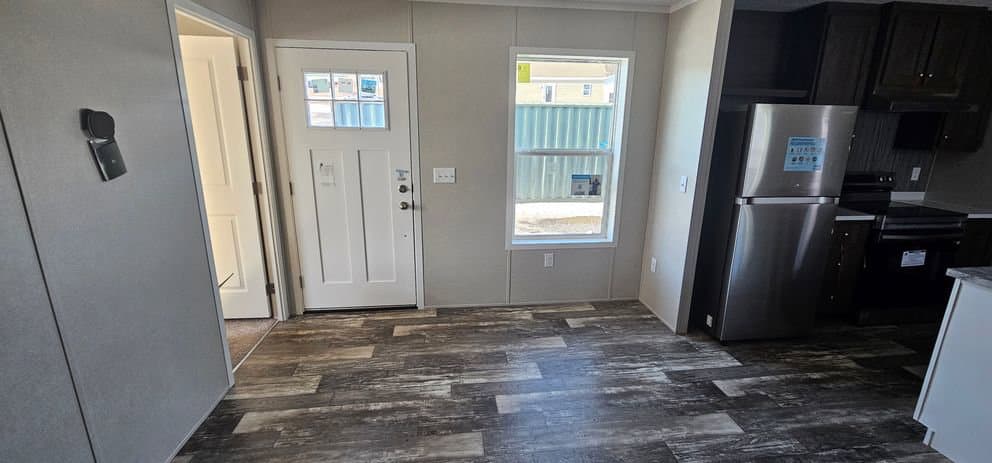
Onyx 48 interior home features

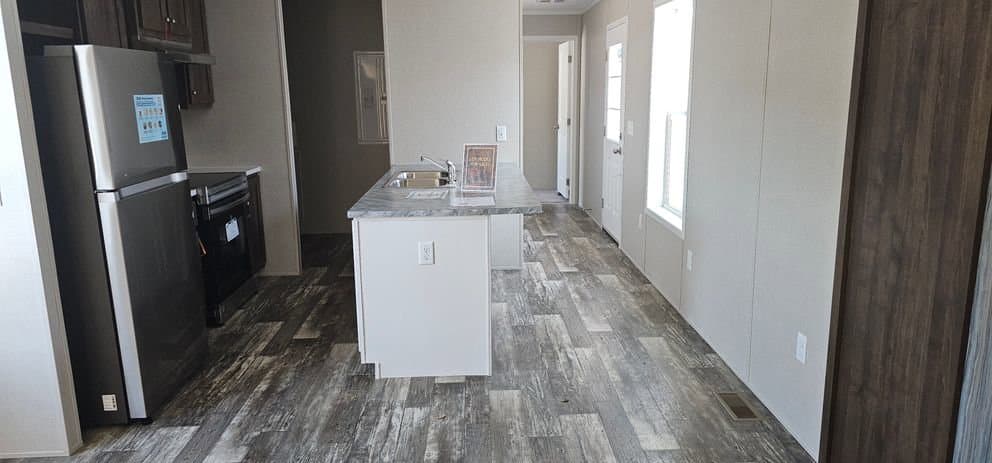
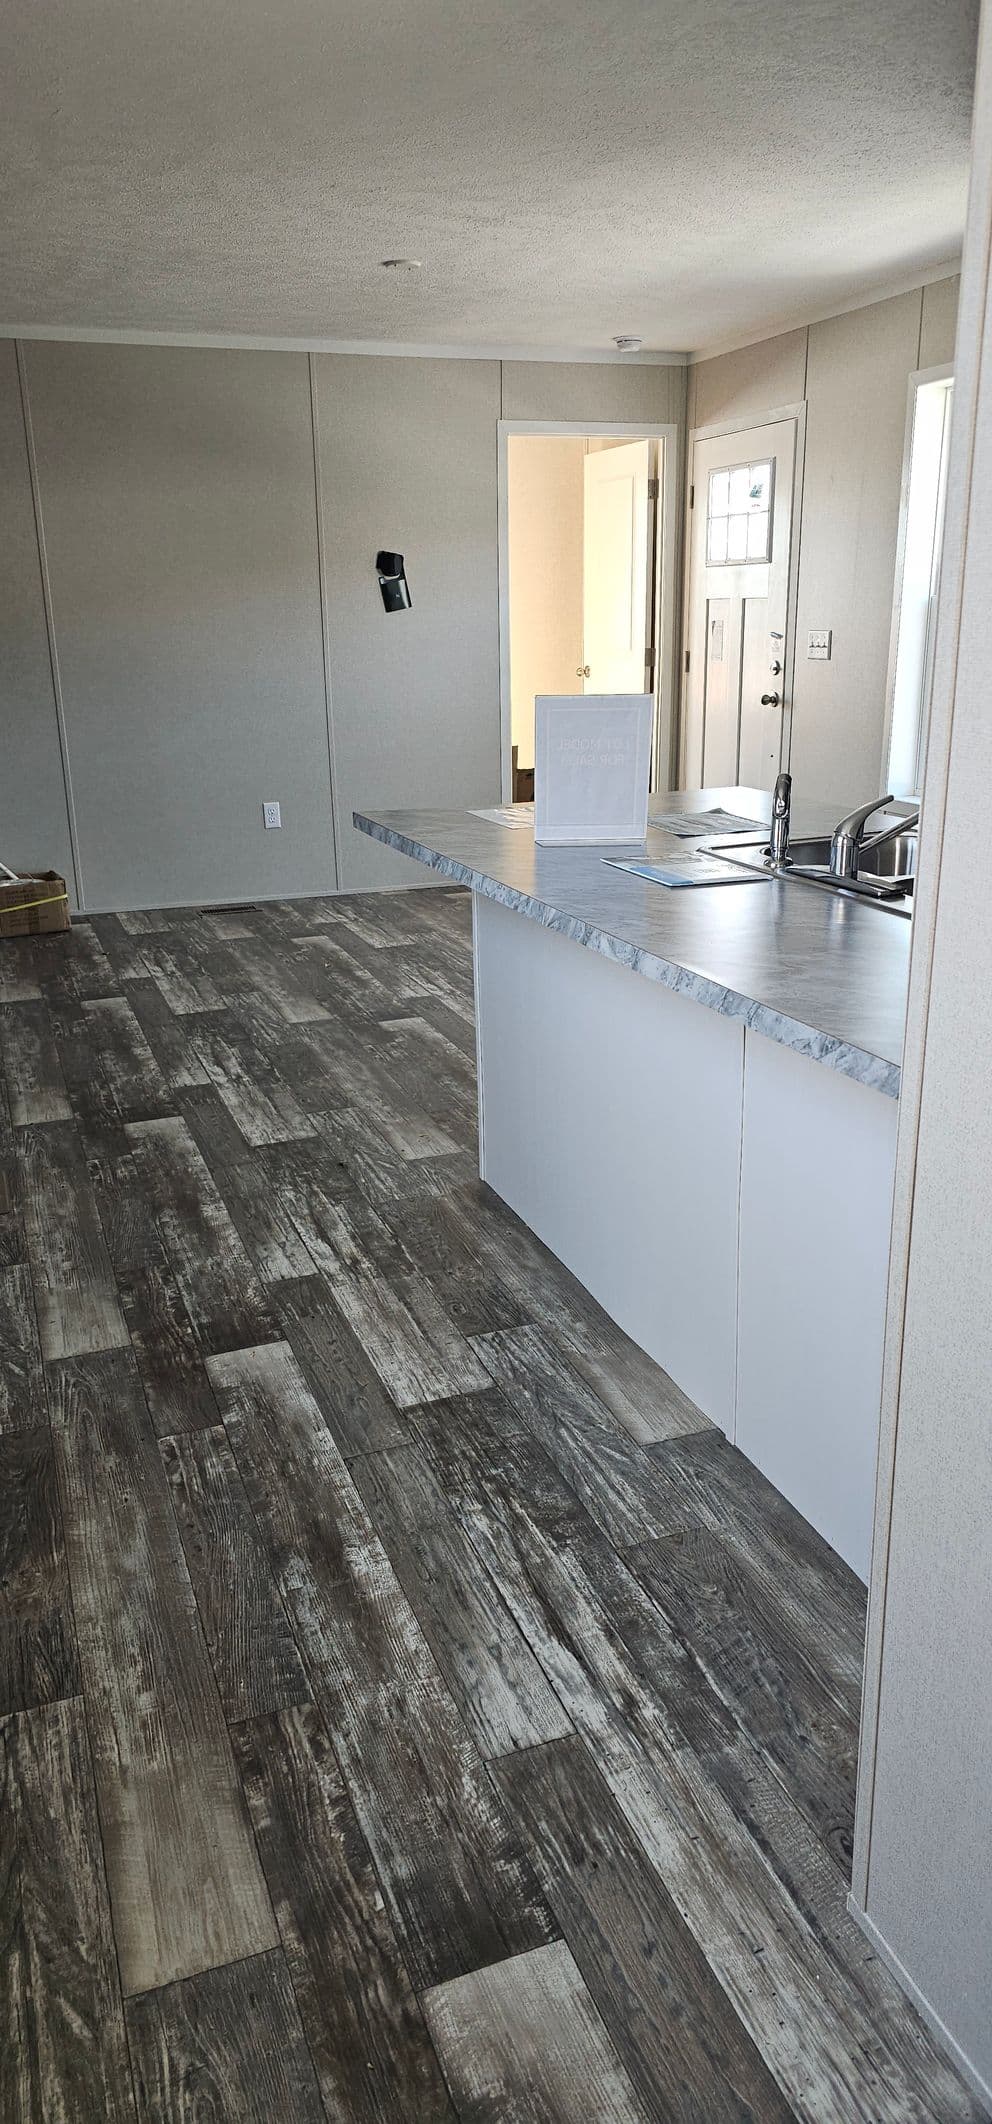
Onyx 48 kitchen home features

Onyx 48 interior home features

Onyx 48 interior home features

Onyx 48 interior home features

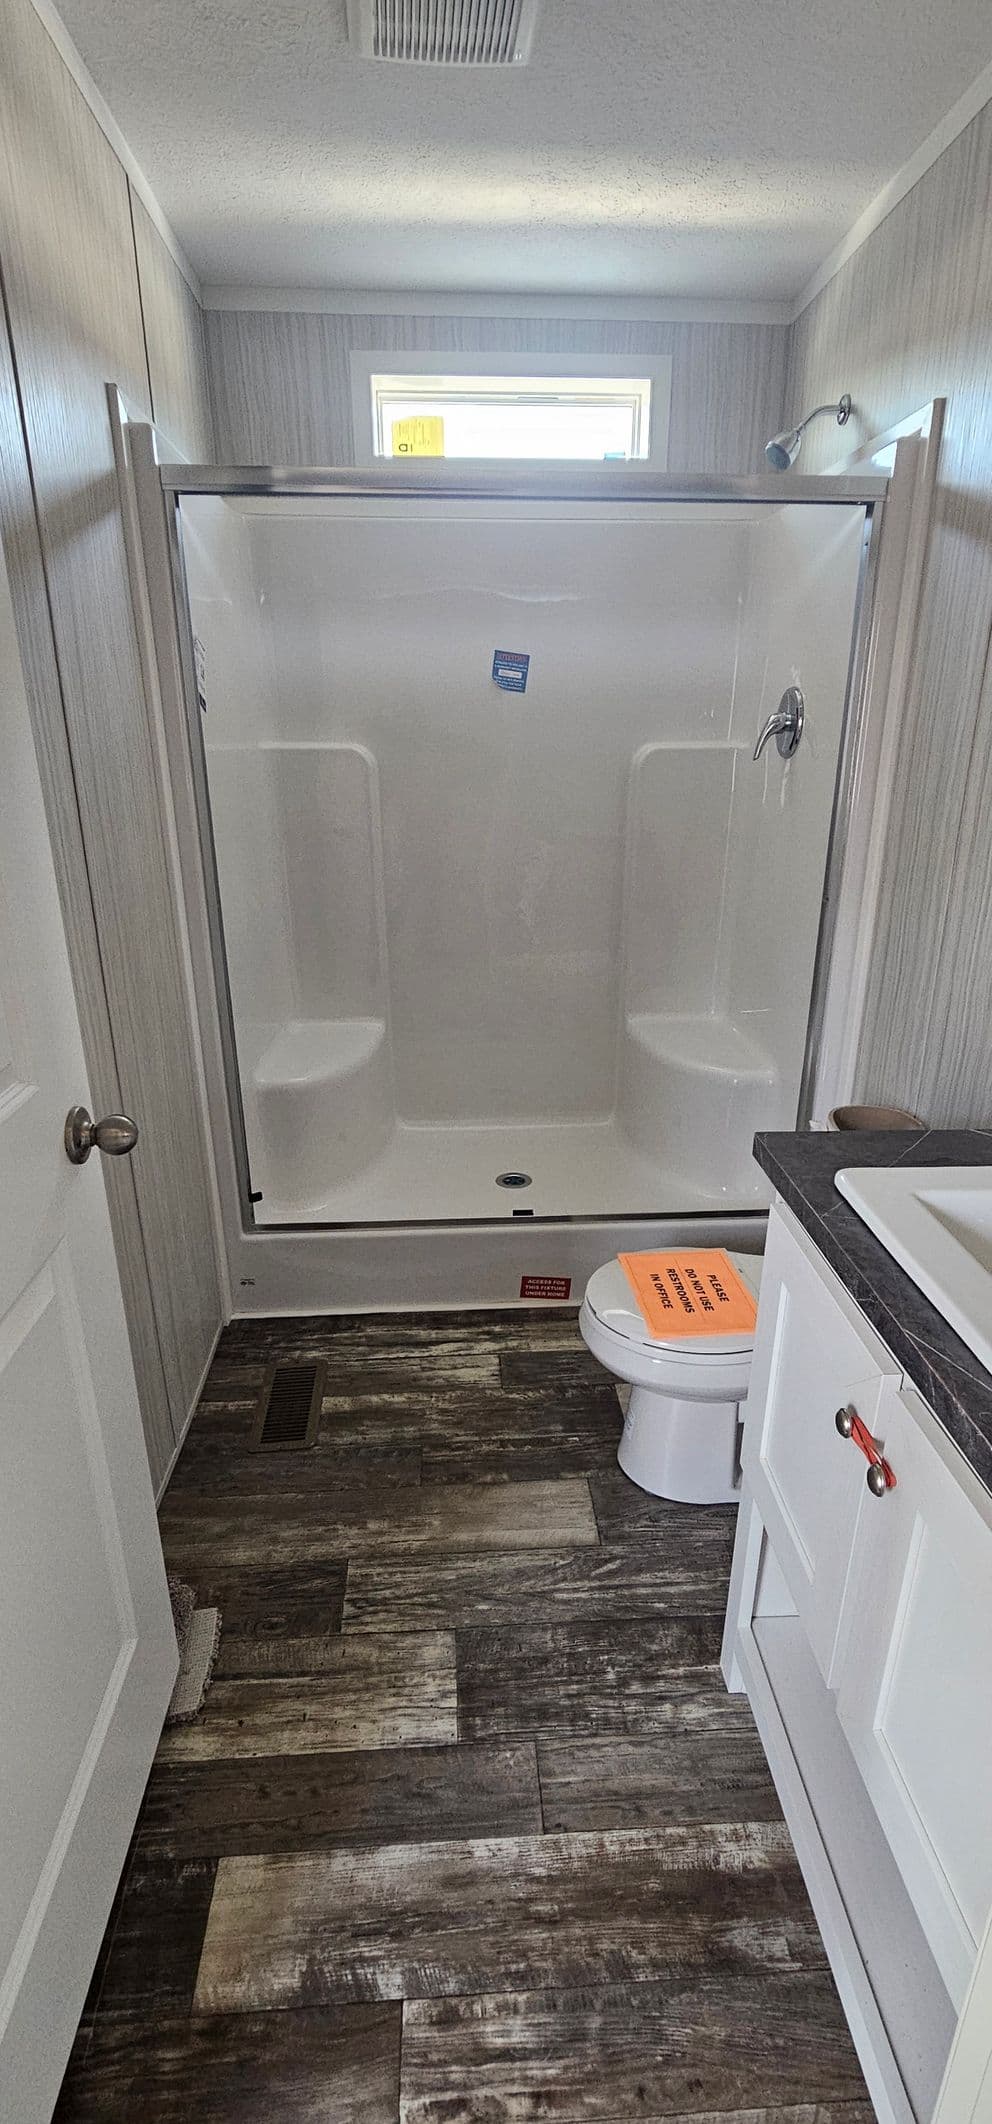
Onyx 48 bathroom home features

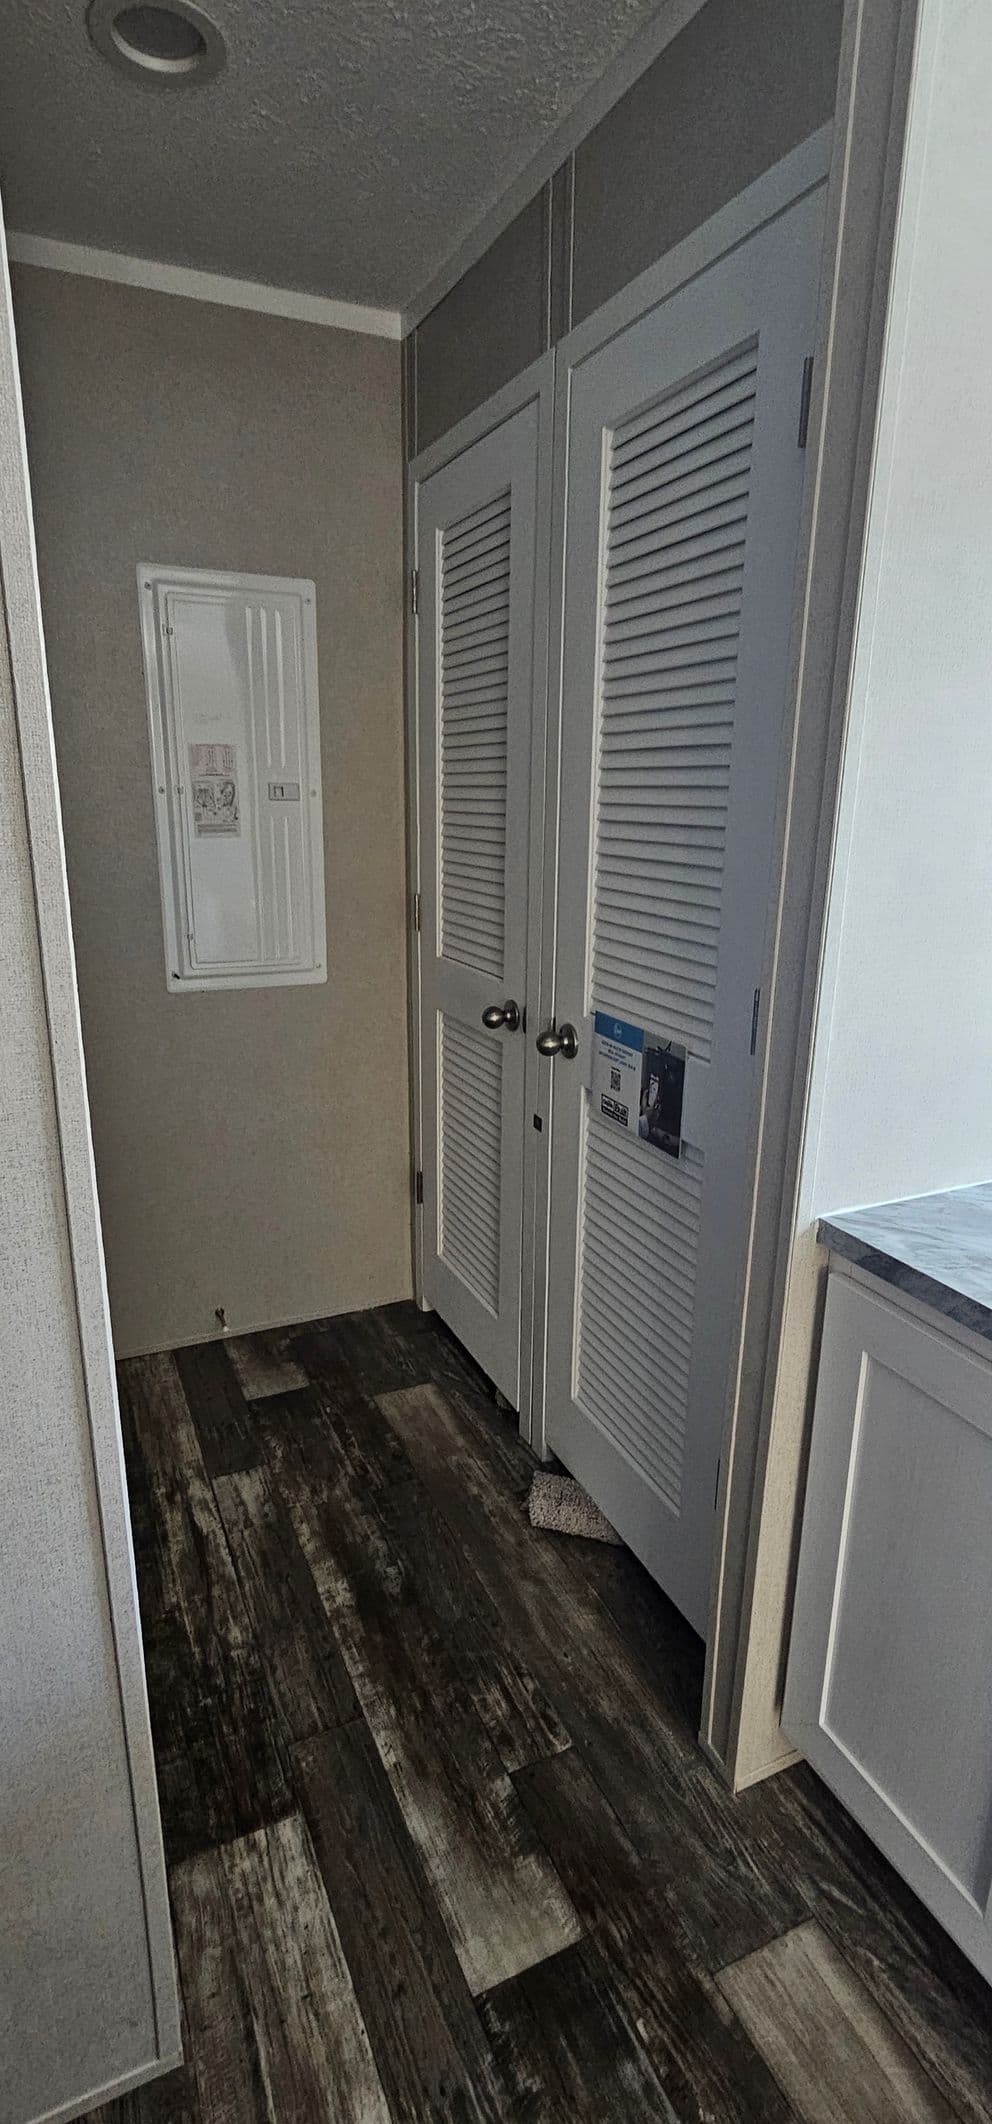
Onyx 48 interior home features

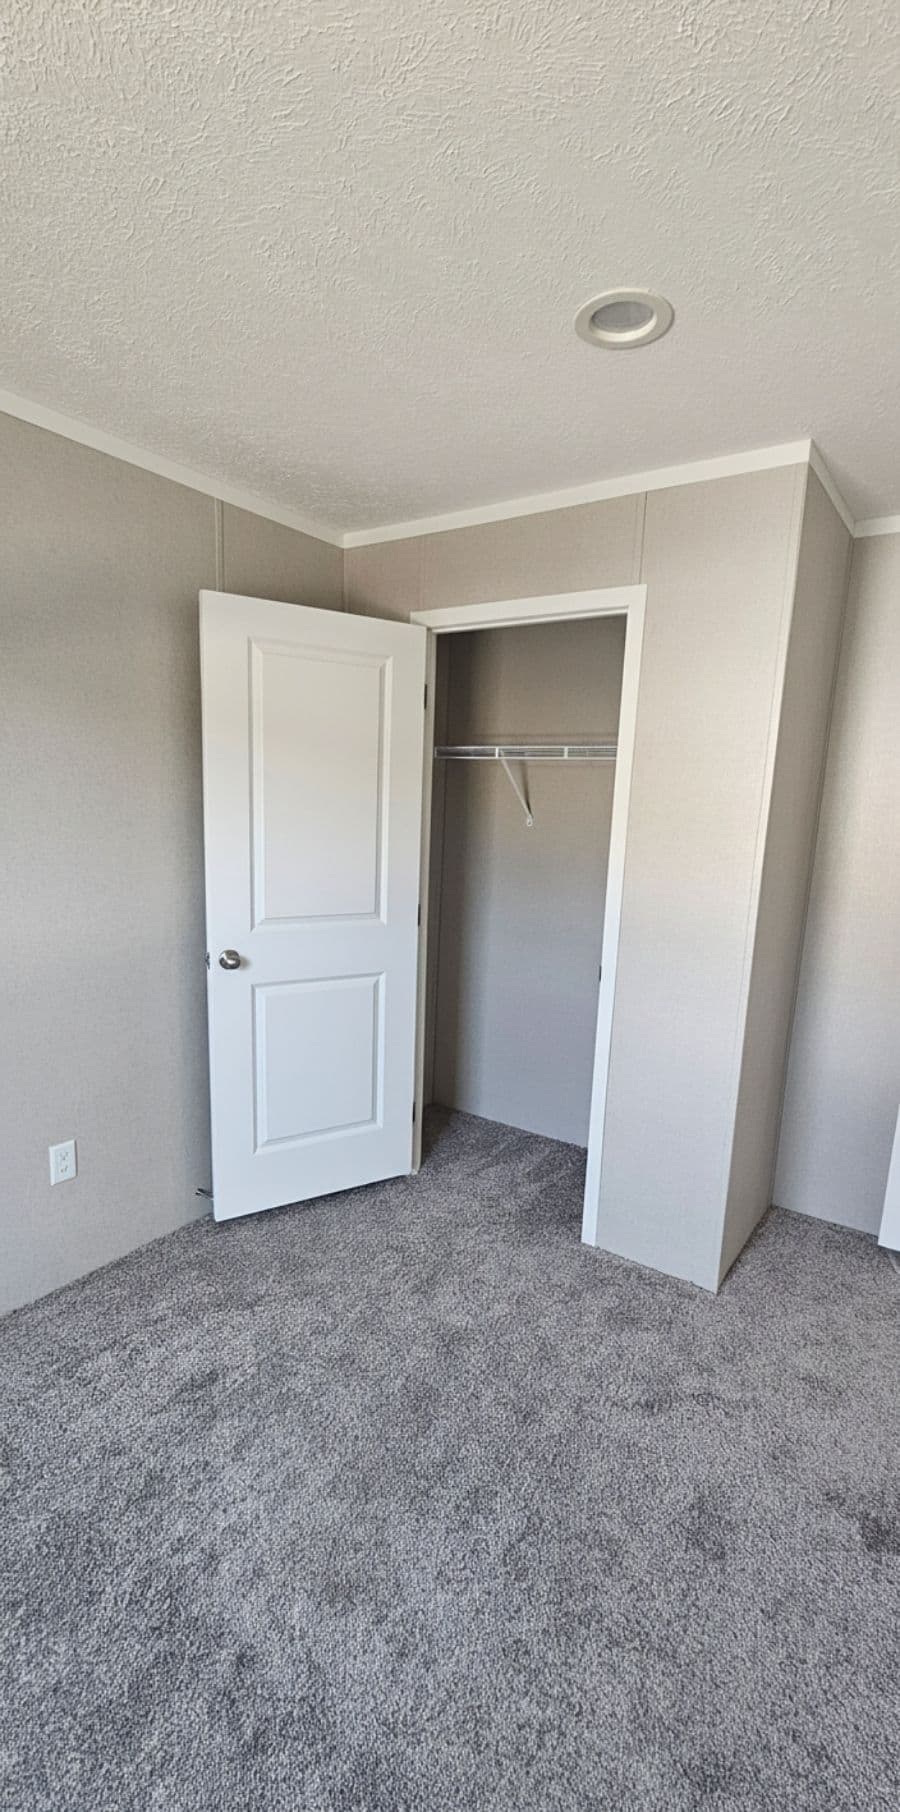
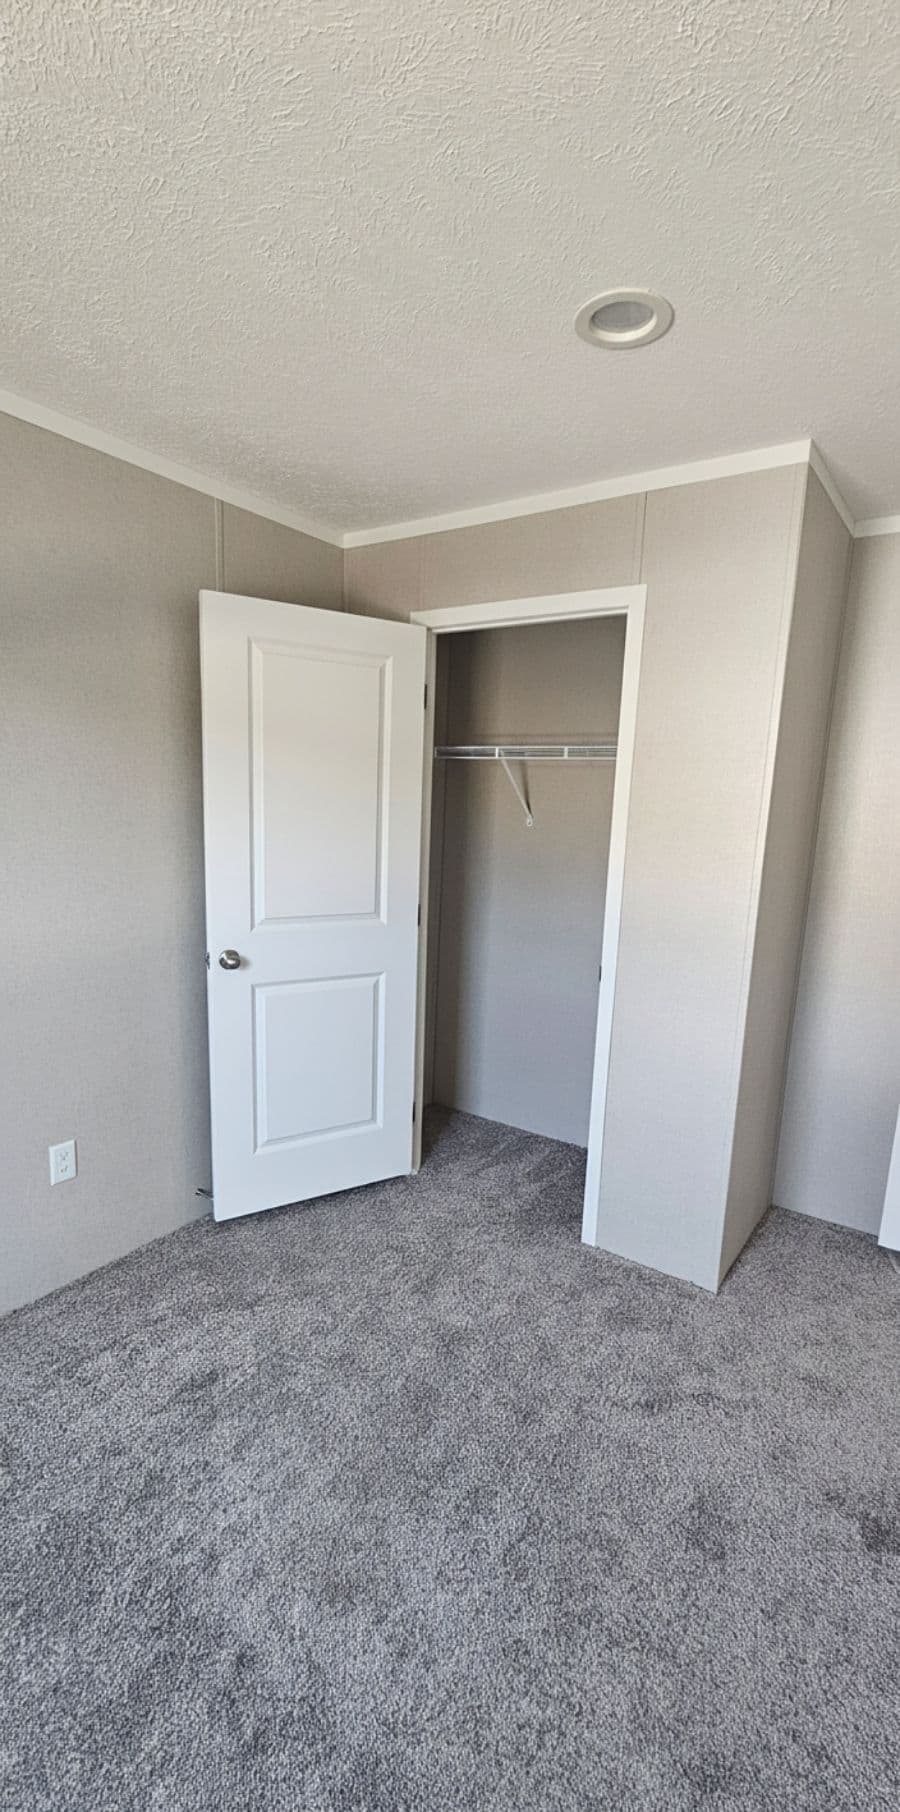
Onyx 48 bedroom home features

Onyx 48 hero, elevation, and exterior home features

Onyx 48 interior home features

Onyx 48 kitchen home features

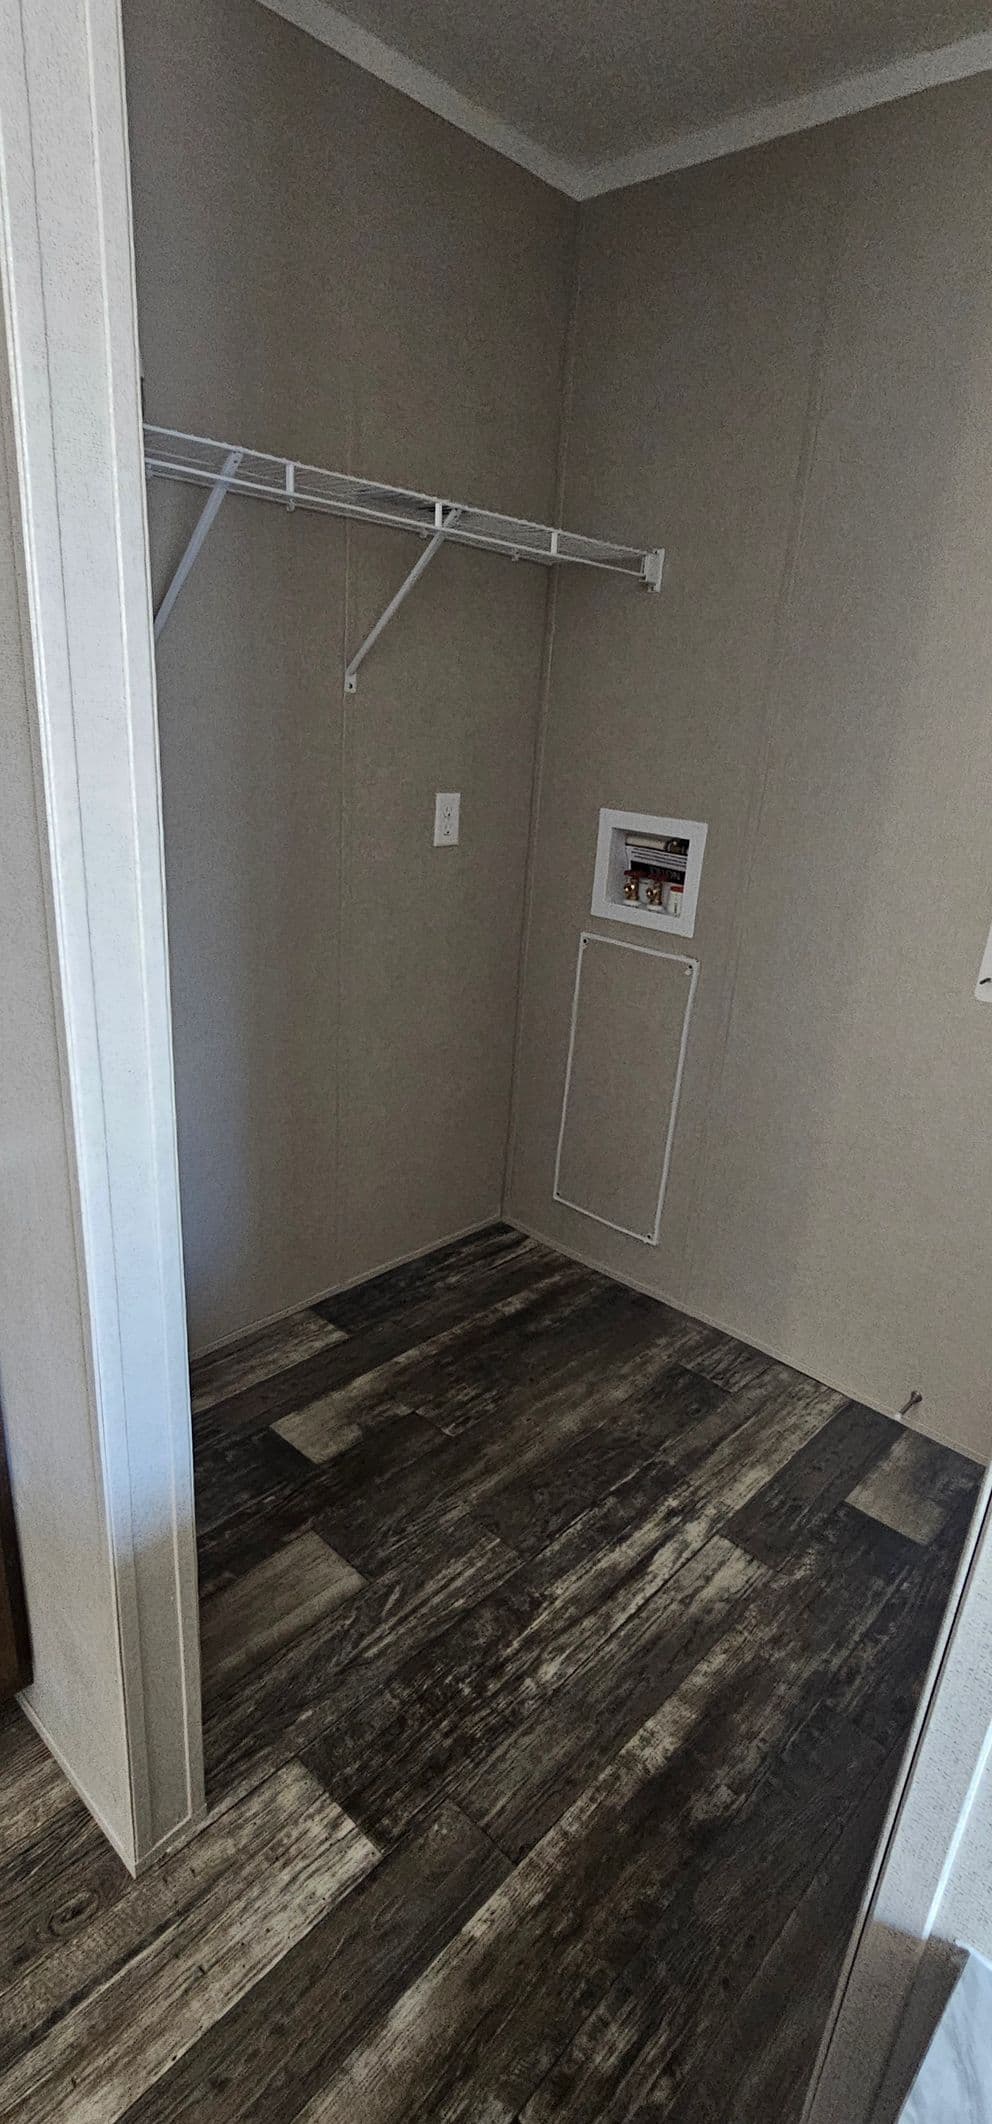
Onyx 48 interior home features

Onyx 48 interior home features

Onyx 48 interior home features

Onyx 48 bathroom home features

Onyx 48 interior home features

Onyx 48 bedroom home features

Onyx 48 hero, elevation, and exterior home features

Onyx 48 interior home features

Onyx 48 kitchen home features

Onyx 48 interior home features

Onyx 48 interior home features

Onyx 48 interior home features

Onyx 48 bathroom home features

Onyx 48 interior home features

Onyx 48 bedroom home features

Onyx 48
2 Bed
1 Bath
632 Sq. Ft.
14' x 48'

Onyx 48

2 bedrooms

1 full bathroom

632 sq. ft.

14' x 48'

See brochureDesign home
Gem standard features

Interior

  • • Drywall Ceilings Throughout with Stipple
  • Texture Finish
  • • 8ft Sidewall with flat ceilings
  • • Flat Cove and Casing Trim
  • • Choice of 7 Interior Palettes*
  • • Floor vinyl – Areas per print
  • • 25oz Carpet with Pad other areas
  • • Tackstrip Carpet Installation
  • • Rebond Carpet Pad
  • • 2-Panel White Interior Doors
  • • LED Can Lights Throughout
  • • Wire Vented Shelf in Closets
  • • Laundry Overhead Shelf*
  • • Smoke Detector in each BR
  • • Drywall Ceilings Throughout with Stipple
  • Texture Finish
High Tech Housing logo

High Tech Housing

High Tech Housing is an affordable home dealer with more than 50 years of sales and experience. We offer manufactured and modular homes from Clayton Homes, Master Craft Homes, New Era Homes, and Penn West Homes. Give us a call today!

    Pages

    HomesMapSign upSign in

    Help

    Contact usTerms of ServicePrivacy Policy

    Get started with High Tech Housing

    Find, design, and order your next home in a few clicks.

    Sign up

    Dealer License #:

    2 Bed
    1 Bath
    632 Sq. Ft.
    14' x 48'

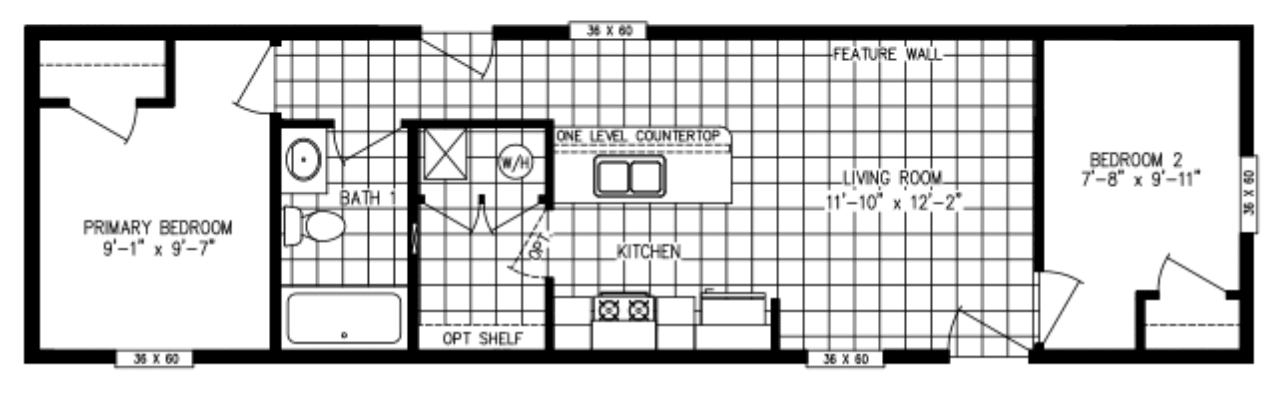
    Floor Plan

      Onyx 48 hero and floor plan home features

      Property map

      Enter your address or APN/TMS to check if this home fits on your property

      Enter your property street address or APN/TMS


      Virtual Tour


      Exterior & Construction

      • • R-38 Ceiling Insulation
      • • R-27 Floor Insulation
      • • R-21 Exterior Wall Insulation
      • • 2 x 6 Exterior Walls at 16” O.C.
      • • OSB with housewrap A/A*
      • • 2 x 6 Floor Joists at 16” O.C. (2x8 floor joists on 16’ wides)
      • • 5/8” Tongue & Groove O.S.B. Floor Decking
      • • 30# Roof Trusses at 24” O.C.
      • • 3-tab Asphalt Shingles
      • • Shingle-Over Ridge Vent
      • • Ice-guard applied at Eaves
      • • 12” F&R Gable Overhangs
      • • 6-Panel Fiberglass Front & Rear Doors with deadbolt
      • • Kwikset Lock Sets with Smartkey® security
      • • Exterior Light at Each Door
      • • Vinyl Low-e Windows
      • • D-4 Vinyl Dutchlap Siding
      • • Removable Hitch
      • • Recessed Frame*
      • • R-38 Ceiling Insulation
      • • R-27 Floor Insulation

      Onyx 48

      2 bedrooms

      1 full bathroom

      632 sq. ft.

      14' x 48'

      See brochureDesign home
    • • 8ft Sidewall with flat ceilings
    • • Flat Cove and Casing Trim
    • • Choice of 7 Interior Palettes*
    • • Floor vinyl – Areas per print
    • • 25oz Carpet with Pad other areas
    • • Tackstrip Carpet Installation
    • • Rebond Carpet Pad
    • • 2-Panel White Interior Doors
    • • LED Can Lights Throughout
    • • Wire Vented Shelf in Closets
    • • Laundry Overhead Shelf*
    • • Smoke Detector in each BR
    • Kitchen

      • • DuraCraft Cabinets & Doors Throughout
      • • Bank of Drawers in Kitchen
      • • Hidden Cabinet Door Hinges
      • • Round BSN Cabinet Pulls Throughout
      • • (2)Adj. Shelves – Kit Overhead cabs
      • • Square Edge Laminate Countertops
      • Throughout with backsplash
      • • Shelf over Refrigerator
      • • Bottom Shelf in Base Cabinet
      • • SS Double Bowl Kitchen Sink
      • • Dual Control Kitchen Faucet
      • • Black Appliances
      • • 18 CU. FT. FF Refrigerator with ice tray
      • • 30” Electric Range
      • • 30” Range Hood with Light
      • • DuraCraft Cabinets & Doors Throughout
      • • Bank of Drawers in Kitchen
      • • Hidden Cabinet Door Hinges
      • • Round BSN Cabinet Pulls Throughout
      • • (2)Adj. Shelves – Kit Overhead cabs
      • • Square Edge Laminate Countertops
      • Throughout with backsplash
      • • Shelf over Refrigerator
      • • Bottom Shelf in Base Cabinet
      • • SS Double Bowl Kitchen Sink
      • • Dual Control Kitchen Faucet
      • • Black Appliances
      • • 18 CU. FT. FF Refrigerator with ice tray
      • • 30” Electric Range
      • • 30” Range Hood with Light

      Mechanical

      • • 40 Gal. Elec. Water Heater with pan
      • • Electric Forced-Air Furnace
      • • Ventilaire Air Exchange
      • • Ecobee® Smart Thermostat
      • • Plumb for Washer
      • • Wire and Vent for Dryer
      • • PEX Water Supply Lines
      • • PVC Drain and Vent Lines
      • • Shut-off valves at fixtures
      • • Whole House Shut-off
      • • Exterior G.F.I. Receptacle
      • • 200 Amp Electrical Service
      • • In-Line Aluminum Heat Ducts
      • • ENERGY STAR Certified*
      • • 40 Gal. Elec. Water Heater with pan
      • • Electric Forced-Air Furnace
      • • Ventilaire Air Exchange
      • • Ecobee® Smart Thermostat
      • • Plumb for Washer
      • • Wire and Vent for Dryer
      • • PEX Water Supply Lines
      • • PVC Drain and Vent Lines
      • • Shut-off valves at fixtures
      • • Whole House Shut-off
      • • Exterior G.F.I. Receptacle
      • • 200 Amp Electrical Service
      • • In-Line Aluminum Heat Ducts
      • • ENERGY STAR Certified*

      Bathroom

      • • Pfister® Metal Faucets Throughout
      • • 1 Piece Fiberglass Tub(s)
      • • Furn. Style Vanities – most plans
      • • Acrylic Vanity Bowl with Stop
      • • Vanity Mirror over Sink Bowl
      • • Dual Control Vanity Faucets
      • • 1.6 Gal. Porcelain Stools
      • • Power Bath Vent Fan
      • • Pfister® Metal Faucets Throughout
      • • 1 Piece Fiberglass Tub(s)
      • • Furn. Style Vanities – most plans
      • • Acrylic Vanity Bowl with Stop
      • • Vanity Mirror over Sink Bowl
      • • Dual Control Vanity Faucets
      • • 1.6 Gal. Porcelain Stools
      • • Power Bath Vent Fan

      Exterior

      • • R-38 Ceiling Insulation
      • • R-27 Floor Insulation
      • • R-21 Exterior Wall Insulation
      • • 2 x 6 Exterior Walls at 16” O.C.
      • • OSB with housewrap A/A*
      • • 2 x 6 Floor Joists at 16” O.C. (2x8 floor joists on 16’ wides)
      • • 5/8” Tongue & Groove O.S.B. Floor Decking
      • • 30# Roof Trusses at 24” O.C.
      • • 3-tab Asphalt Shingles
      • • Shingle-Over Ridge Vent
      • • Ice-guard applied at Eaves
      • • 12” F&R Gable Overhangs
      • • 6-Panel Fiberglass Front & Rear Doors with deadbolt
      • • Kwikset Lock Sets with Smartkey® security
      • • Exterior Light at Each Door
      • • Vinyl Low-e Windows
      • • D-4 Vinyl Dutchlap Siding
      • • Removable Hitch
      • • Recessed Frame*
      • • R-38 Ceiling Insulation
      • • R-27 Floor Insulation
      • • R-21 Exterior Wall Insulation
      • • 2 x 6 Exterior Walls at 16” O.C.
      • • OSB with housewrap A/A*
      • • 2 x 6 Floor Joists at 16” O.C. (2x8 floor joists on 16’ wides)
      • • 5/8” Tongue & Groove O.S.B. Floor Decking
      • • 30# Roof Trusses at 24” O.C.
      • • 3-tab Asphalt Shingles
      • • Shingle-Over Ridge Vent
      • • Ice-guard applied at Eaves
      • • 12” F&R Gable Overhangs
      • • 6-Panel Fiberglass Front & Rear Doors with deadbolt
      • • Kwikset Lock Sets with Smartkey® security
      • • Exterior Light at Each Door
      • • Vinyl Low-e Windows
      • • D-4 Vinyl Dutchlap Siding
      • • Removable Hitch
      • • Recessed Frame*
      Powered by BuildTrove.com
    • Gem
    • Onyx 48
    • • R-21 Exterior Wall Insulation
    • • 2 x 6 Exterior Walls at 16” O.C.
    • • OSB with housewrap A/A*
    • • 2 x 6 Floor Joists at 16” O.C. (2x8 floor joists on 16’ wides)
    • • 5/8” Tongue & Groove O.S.B. Floor Decking
    • • 30# Roof Trusses at 24” O.C.
    • • 3-tab Asphalt Shingles
    • • Shingle-Over Ridge Vent
    • • Ice-guard applied at Eaves
    • • 12” F&R Gable Overhangs
    • • 6-Panel Fiberglass Front & Rear Doors with deadbolt
    • • Kwikset Lock Sets with Smartkey® security
    • • Exterior Light at Each Door
    • • Vinyl Low-e Windows
    • • D-4 Vinyl Dutchlap Siding
    • • Removable Hitch
    • • Recessed Frame*
    • Onyx 48 hero, elevation, and exterior home features

      Kitchen

      • • DuraCraft Cabinets & Doors Throughout
      • • Bank of Drawers in Kitchen
      • • Hidden Cabinet Door Hinges
      • • Round BSN Cabinet Pulls Throughout
      • • (2)Adj. Shelves – Kit Overhead cabs
      • • Square Edge Laminate Countertops
      • Throughout with backsplash
      • • Shelf over Refrigerator
      • • Bottom Shelf in Base Cabinet
      • • SS Double Bowl Kitchen Sink
      • • Dual Control Kitchen Faucet
      • • Black Appliances
      • • 18 CU. FT. FF Refrigerator with ice tray
      • • 30” Electric Range
      • • 30” Range Hood with Light
      • • DuraCraft Cabinets & Doors Throughout
      • • Bank of Drawers in Kitchen
      • • Hidden Cabinet Door Hinges
      • • Round BSN Cabinet Pulls Throughout
      • • (2)Adj. Shelves – Kit Overhead cabs
      • • Square Edge Laminate Countertops
      • Throughout with backsplash
      • • Shelf over Refrigerator
      • • Bottom Shelf in Base Cabinet
      • • SS Double Bowl Kitchen Sink
      • • Dual Control Kitchen Faucet
      • • Black Appliances
      • • 18 CU. FT. FF Refrigerator with ice tray
      • • 30” Electric Range
      • • 30” Range Hood with Light
      Onyx 48 kitchen home features

      Bathroom

      • • Pfister® Metal Faucets Throughout
      • • 1 Piece Fiberglass Tub(s)
      • • Furn. Style Vanities – most plans
      • • Acrylic Vanity Bowl with Stop
      • • Vanity Mirror over Sink Bowl
      • • Dual Control Vanity Faucets
      • • 1.6 Gal. Porcelain Stools
      • • Power Bath Vent Fan
      • • Pfister® Metal Faucets Throughout
      • • 1 Piece Fiberglass Tub(s)
      • • Furn. Style Vanities – most plans
      • • Acrylic Vanity Bowl with Stop
      • • Vanity Mirror over Sink Bowl
      • • Dual Control Vanity Faucets
      • • 1.6 Gal. Porcelain Stools
      • • Power Bath Vent Fan
      Onyx 48 bathroom home features

      Interior

      • • Drywall Ceilings Throughout with Stipple
      • Texture Finish
      • • 8ft Sidewall with flat ceilings
      • • Flat Cove and Casing Trim
      • • Choice of 7 Interior Palettes*
      • • Floor vinyl – Areas per print
      • • 25oz Carpet with Pad other areas
      • • Tackstrip Carpet Installation
      • • Rebond Carpet Pad
      • • 2-Panel White Interior Doors
      • • LED Can Lights Throughout
      • • Wire Vented Shelf in Closets
      • • Laundry Overhead Shelf*
      • • Smoke Detector in each BR
      • • Drywall Ceilings Throughout with Stipple
      • Texture Finish
      • • 8ft Sidewall with flat ceilings
      • • Flat Cove and Casing Trim
      • • Choice of 7 Interior Palettes*
      • • Floor vinyl – Areas per print
      • • 25oz Carpet with Pad other areas
      • • Tackstrip Carpet Installation
      • • Rebond Carpet Pad
      • • 2-Panel White Interior Doors
      • • LED Can Lights Throughout
      • • Wire Vented Shelf in Closets
      • • Laundry Overhead Shelf*
      • • Smoke Detector in each BR
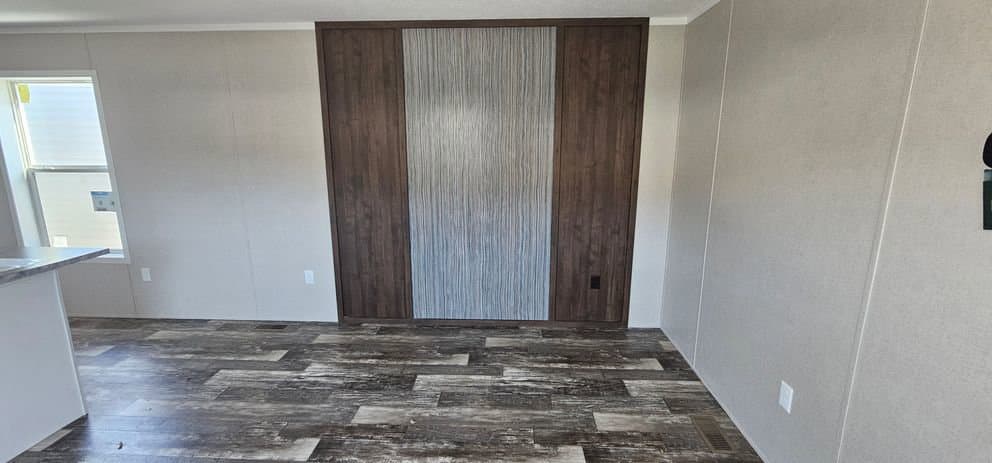
      Onyx 48 interior home features

      Onyx 48 interior home features

      Onyx 48 interior home features

      Onyx 48 interior home features

      Onyx 48 interior home features

      Onyx 48 bedroom home features

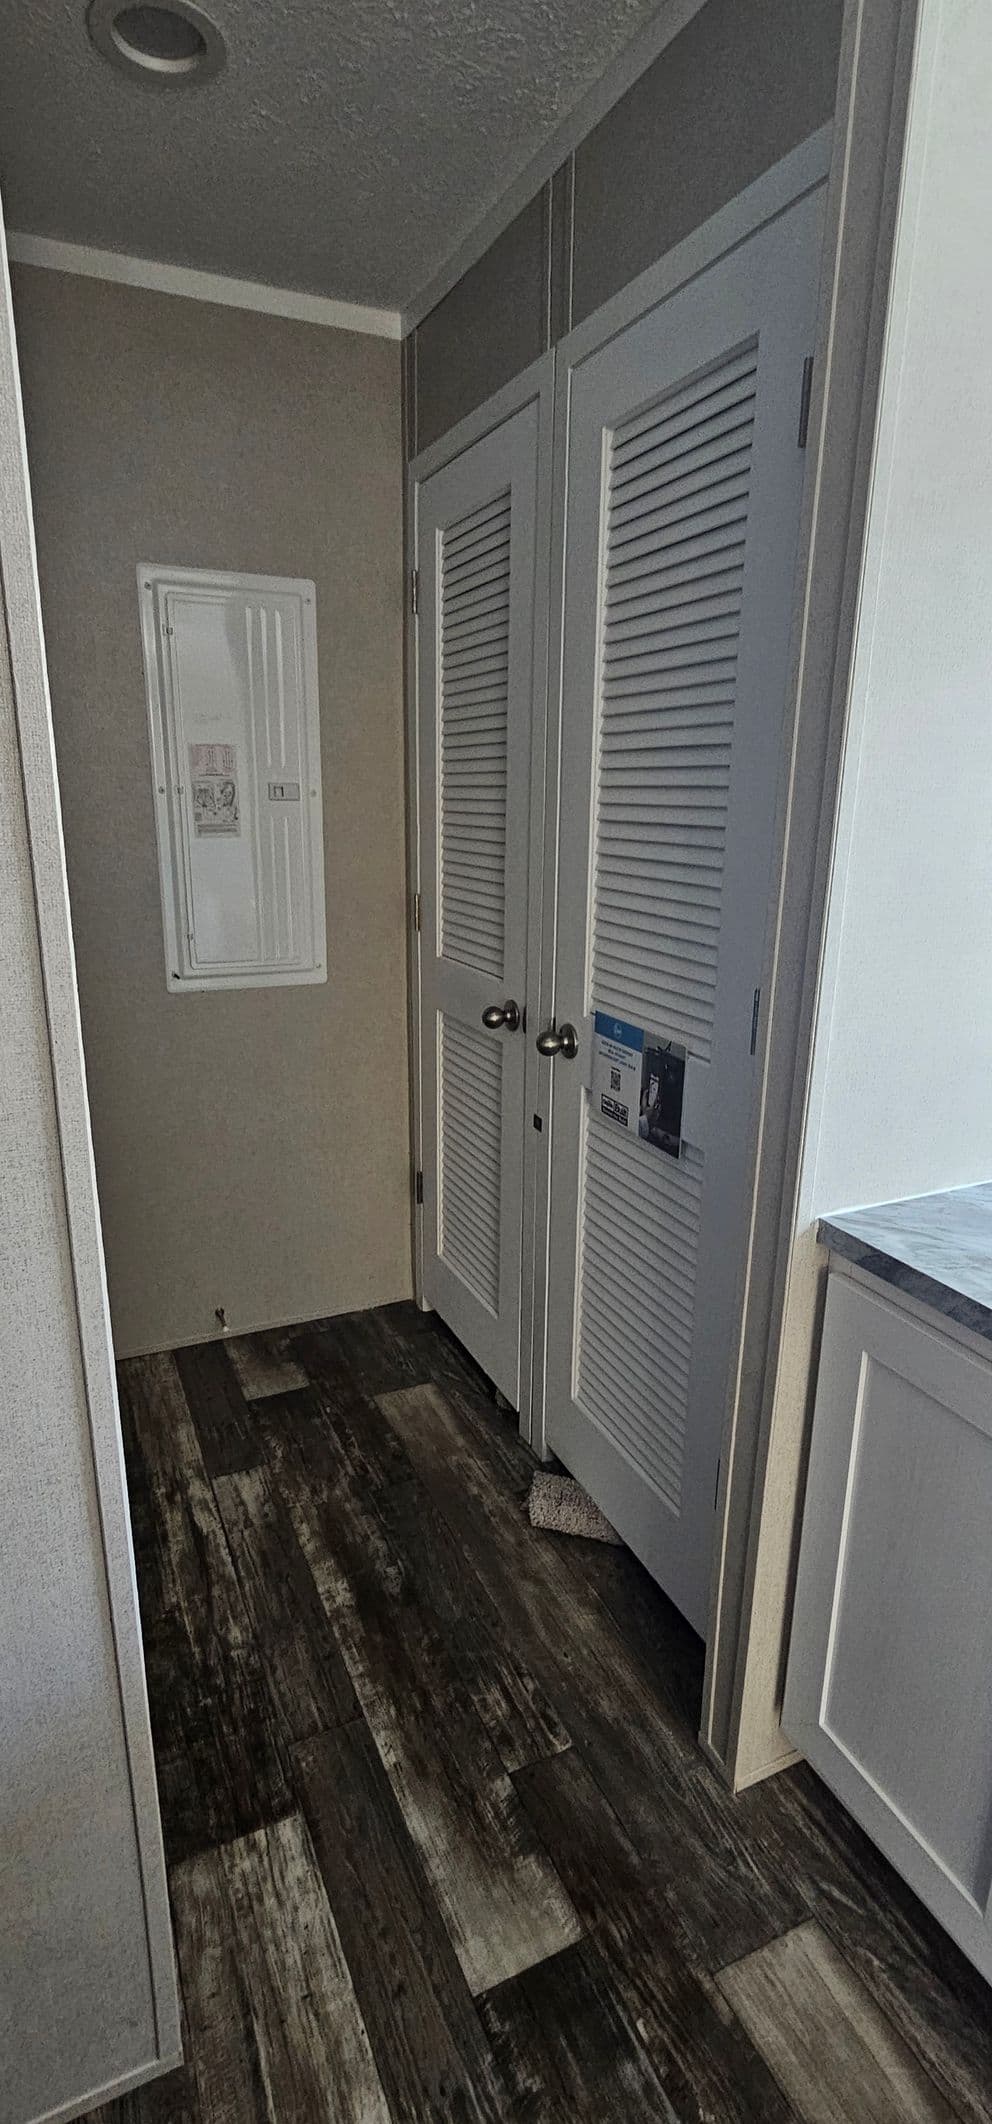
      Onyx 48 interior home features

      Onyx 48 interior home features

      Onyx 48 interior home features

      Onyx 48 interior home features

      Onyx 48 interior home features

      Onyx 48 bedroom home features

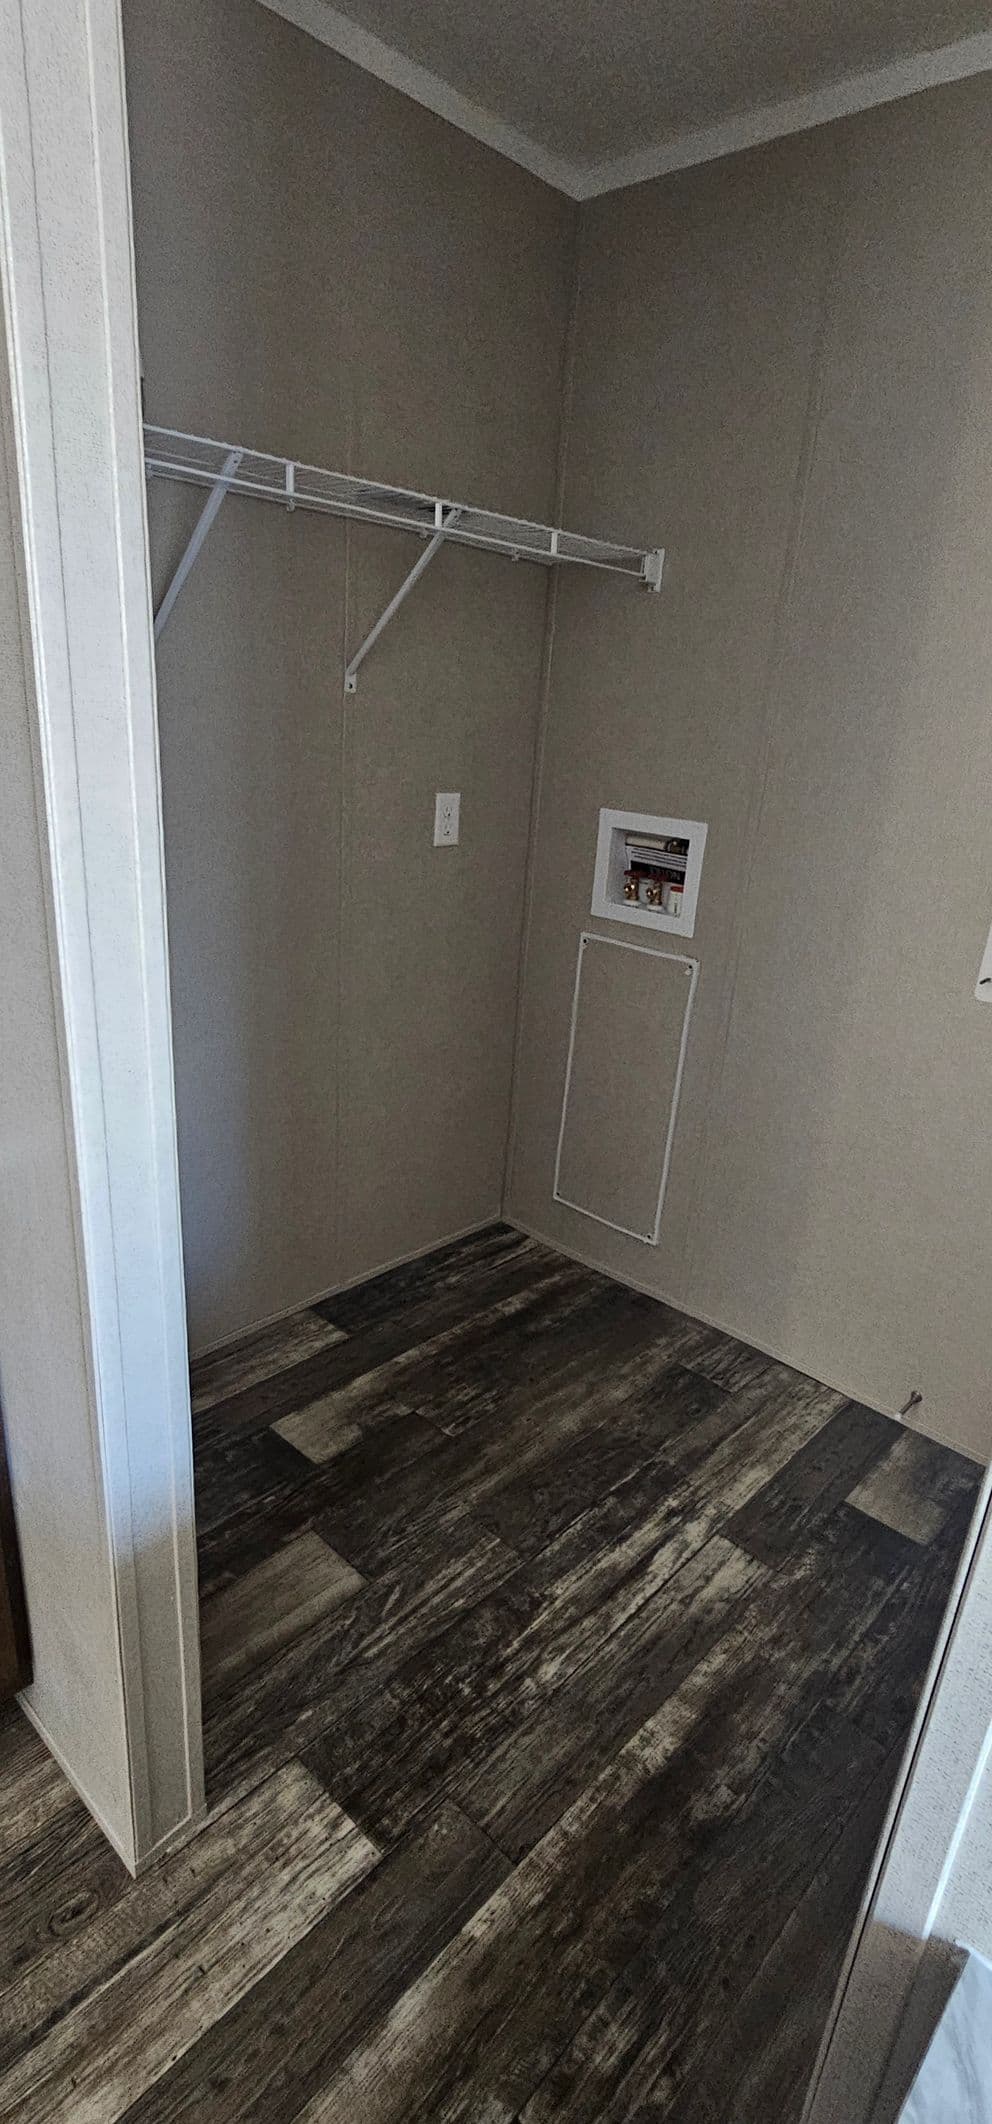
      Onyx 48 interior home features

      Onyx 48 interior home features

      Onyx 48 interior home features

      Onyx 48 interior home features

      Onyx 48 interior home features

      Onyx 48 bedroom home features


      Images of homes are solely for illustrative purposes and should not be relied upon. Images may not accurately represent the actual condition of a home as constructed, and may contain options which are not standard on all homes.

      View similar homes

      Peridot 52 floor plan home features

      Peridot 52 hero, exterior, and elevation home features

      Peridot 52

      2 Bed | 1 Bath | 780 Sq. Ft. | 16' x 52'

      View detailsDesign home
      Onyx 52 hero and floor plan home features

      Onyx 52 hero and floor plan home features

      Onyx 52

      2 Bed | 2 Bath | 685 Sq. Ft. | 14' x 52'

      View detailsDesign home
      Onyx 56 hero and floor plan home features

      Onyx 56 hero and floor plan home features

      Onyx 56

      2 Bed | 2 Bath | 737 Sq. Ft. | 14' x 56'

      View detailsDesign home
      Ruby z floor plan home features

      Ruby z hero, exterior, and elevation home features

      Ruby Z

      2 Bed | 2 Bath | 790 Sq. Ft. | 14' x 60'

      View detailsDesign home