High Tech Housing logo

High Tech Housing

High Tech Housing is an affordable home dealer with more than 50 years of sales and experience. We offer manufactured and modular homes from Clayton Homes, Master Craft Homes, New Era Homes, and Penn West Homes. Give us a call today!

    Pages

    HomesMapSign upSign in

    Help

    Contact usTerms of ServicePrivacy Policy

    Get started with High Tech Housing

    Find, design, and order your next home in a few clicks.

    Sign up

    Company logo

    Company logo
    Build with

    Dealer License #:

    Powered by BuildTrove.com
    High Tech Housing logo
    Our Sales Center
    Design Center
    Our Manufacturers

    New Era

    Master Craft & Ritz Craft

    Penn West

    Clayton Lewiston

    Clayton Middlebury

    Financing
    Contact Us
    More

    About Us

    Why Buy Manufactured Homes?

    Map Your Property

    Our Sales Center
    Design Center
    Our Manufacturers

    New Era

    Master Craft & Ritz Craft

    Penn West

    Clayton Lewiston

    Clayton Middlebury

    Financing
    Contact Us
    More

    About Us

    Why Buy Manufactured Homes?

    Map Your Property

    More
    1. Catalog
    2. Homes

    Our homes

    View all homes
    See More Homes

    All Homes

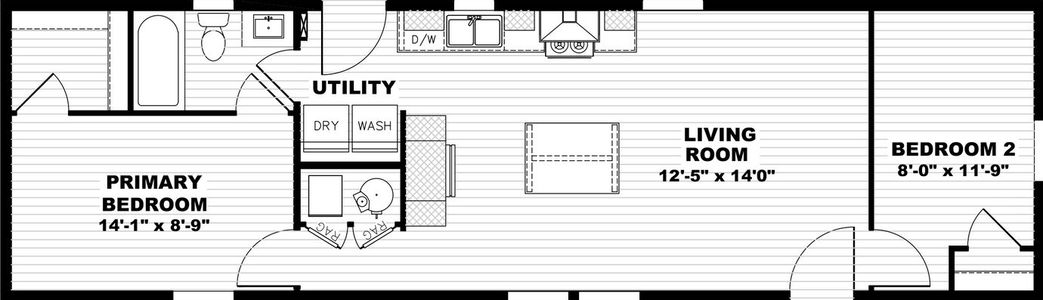
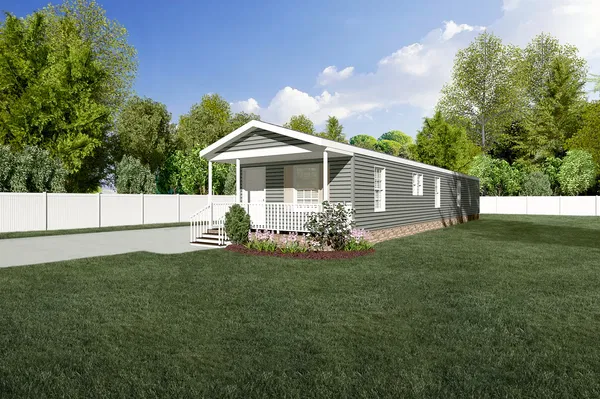
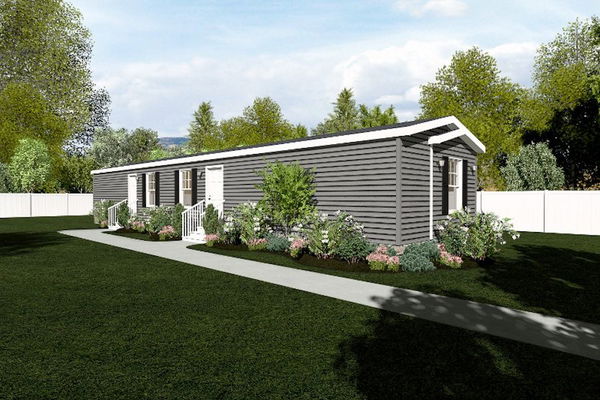
    Yesterday floor plan home features

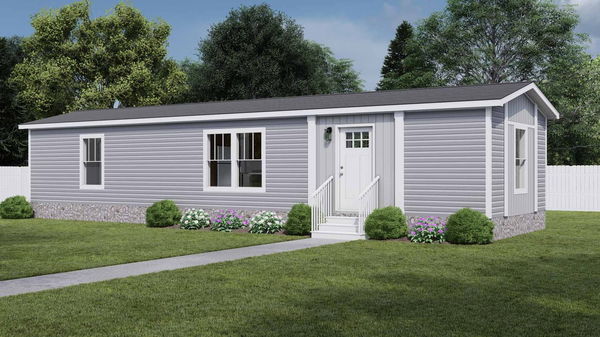
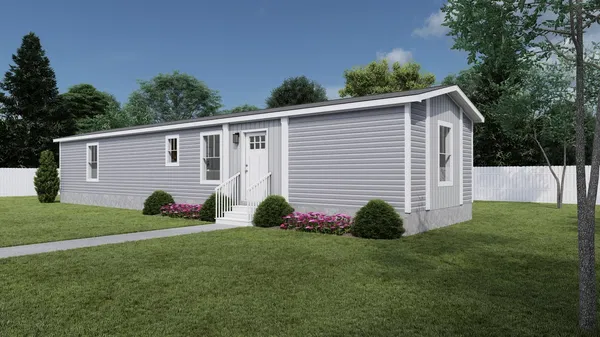
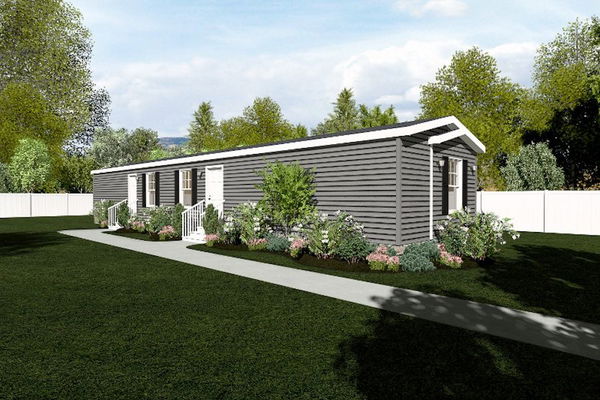
    Yesterday hero, elevation, and exterior home features

    Yesterday

    1 Bed | 1 Bath | 675 Sq. Ft. | 16' x 44'

    View detailsDesign home
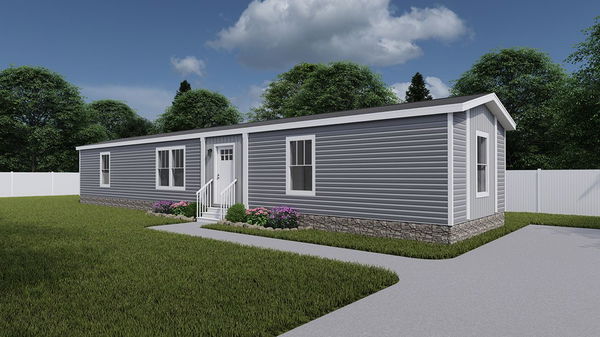
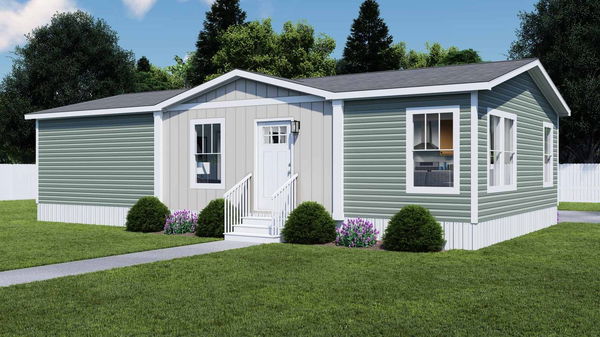
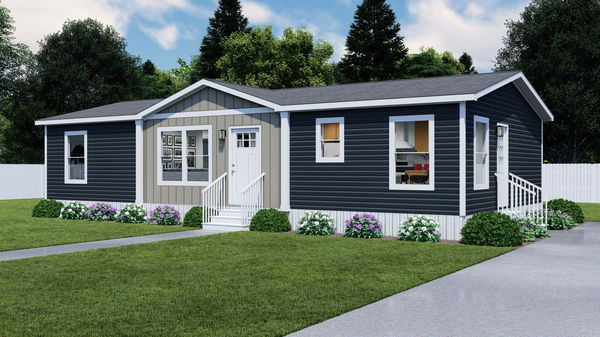
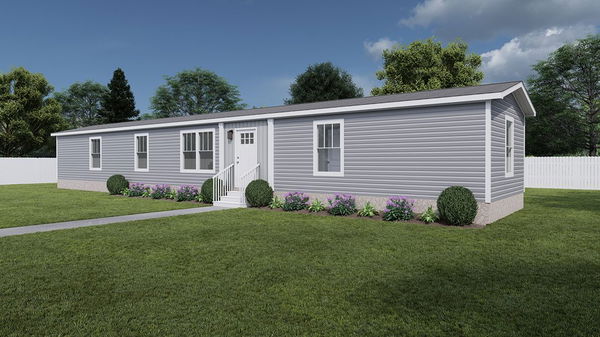
    Layla floor plan home features

    Layla hero, elevation, and exterior home features

    Layla

    2 Bed | 1 Bath | 797 Sq. Ft. | 16' x 52'

    View details
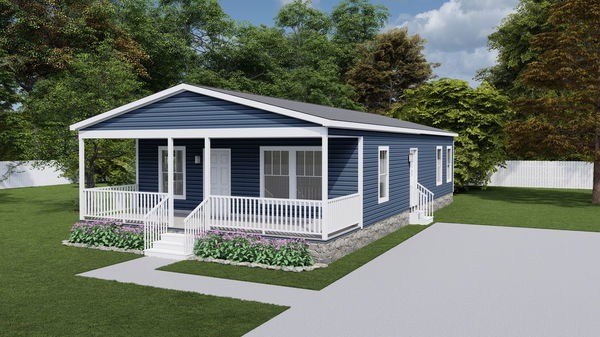
    Born to run floor plan home features

    Born to run hero, elevation, and exterior home features

    Born To Run

    2 Bed | 2 Bath | 920 Sq. Ft. | 16' x 60'

    View details
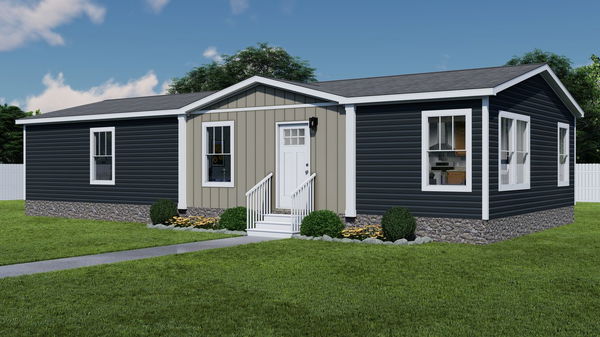
    Sunrise sw floor plan home features

    Sunrise sw hero, elevation, and exterior home features

    Sunrise Sw

    3 Bed | 2 Bath | 959 Sq. Ft. | 16' x 66'

    View details
    Rhythm nation floor plan home features

    Rhythm nation hero, elevation, and exterior home features

    Rhythm Nation

    3 Bed | 2 Bath | 959 Sq. Ft. | 16' x 66'

    View details
    Rising sun floor plan home features

    Rising sun hero, elevation, and exterior home features

    Rising Sun

    2 Bed | 2 Bath | 1,041 Sq. Ft. | 24' x 44'

    View details
    Here comes the sun floor plan home features

    Here comes the sun hero, elevation, and exterior home features

    Here Comes The Sun

    3 Bed | 2 Bath | 1,088 Sq. Ft. | 24' x 48'

    View details
    Sw018 sunrise sw floor plan home features

    Sw018 sunrise sw hero, elevation, and exterior home features

    Sw018 Sunrise Sw

    3 Bed | 2 Bath | 1,140 Sq. Ft. | 16' x 76'

    View details
    Sw017 sunrise sw floor plan home features

    Sw017 sunrise sw hero, elevation, and exterior home features

    Sw017 Sunrise Sw

    3 Bed | 2 Bath | 1,140 Sq. Ft. | 16' x 76'

    View details
    Solsbury hill floor plan home features

    Solsbury hill hero, elevation, and exterior home features

    Solsbury Hill

    3 Bed | 2 Bath | 1,166 Sq. Ft. | 16' x 76'

    View details
    Horizon floor plan home features

    Horizon hero, elevation, and exterior home features

    Horizon

    3 Bed | 2 Bath | 1,173 Sq. Ft. | 28' x 44'

    View details
    Three little birds floor plan home features

    Three little birds hero, elevation, and exterior home features

    Three Little Birds

    3 Bed | 2 Bath | 1,178 Sq. Ft. | 16' x 44'

    View details
    Daybreak floor plan home features

    Daybreak hero, elevation, and exterior home features

    Daybreak

    3 Bed | 2 Bath | 1,264 Sq. Ft. | 28' x 48'

    View details
    My girl floor plan home features

    My girl hero, elevation, and exterior home features

    My Girl

    3 Bed | 2 Bath | 1,270 Sq. Ft. | 24' x 56'

    View details
    Whole lotta love floor plan home features

    Whole lotta love hero, elevation, and exterior home features

    Whole Lotta Love

    3 Bed | 2 Bath | 1,270 Sq. Ft. | 24' x 56'

    View details
    Spring meadow floor plan home features

    Spring meadow hero, elevation, and exterior home features

    Spring Meadow

    3 Bed | 2 Bath | 1,296 Sq. Ft. | 28' x 48'

    View details
    Under pressure floor plan home features

    Under pressure hero, elevation, and exterior home features

    Under Pressure

    3 Bed | 2 Bath | 1,296 Sq. Ft. | 28' x 48'

    View details
    Center st floor plan home features

    Center st hero, elevation, and exterior home features

    Center St

    3 Bed | 2 Bath | 1,404 Sq. Ft. | 28' x 52'

    View details
    Somerset dr floor plan home features

    Somerset dr hero, elevation, and exterior home features

    Somerset Dr

    3 Bed | 2 Bath | 1,404 Sq. Ft. | 28' x 52'

    View details
    Aurora floor plan home features

    Aurora hero, elevation, and exterior home features

    Aurora

    3 Bed | 2 Bath | 1,404 Sq. Ft. | 28' x 52'

    View details
    Johnny b goode floor plan home features

    Johnny b goode hero, elevation, and exterior home features

    Johnny B Goode

    3 Bed | 2 Bath | 1,404 Sq. Ft. | 28' x 52'

    View details
    Free bird floor plan home features

    Free bird hero, elevation, and exterior home features

    Free Bird

    3 Bed | 2 Bath | 1,404 Sq. Ft. | 28' x 52'

    View details
    Belvedere blvd floor plan home features

    Belvedere blvd hero, elevation, and exterior home features

    Belvedere Blvd

    3 Bed | 2 Bath | 1,475 Sq. Ft. | 28' x 56'

    View details
    Shout floor plan home features

    Shout hero, elevation, and exterior home features

    Shout

    3 Bed | 2 Bath | 1,475 Sq. Ft. | 28' x 56'

    View details
    Lean on me floor plan home features

    Lean on me hero, elevation, and exterior home features

    Lean On Me

    3 Bed | 2 Bath | 1,475 Sq. Ft. | 28' x 56'

    View details
    Stayin alive floor plan home features

    Stayin alive hero, elevation, and exterior home features

    Stayin Alive

    3 Bed | 2 Bath | 1,493 Sq. Ft. | 28' x 56'

    View details
    Let it be floor plan home features

    Let it be hero, elevation, and exterior home features

    Let It Be

    3 Bed | 2 Bath | 1,493 Sq. Ft. | 28' x 56'

    View details
    Hill st floor plan home features

    Hill st hero, elevation, and exterior home features

    Hill St

    3 Bed | 2 Bath | 1,512 Sq. Ft. | 28' x 56'

    View details
    Elm st floor plan home features

    Elm st hero, elevation, and exterior home features

    Elm St

    3 Bed | 2 Bath | 1,512 Sq. Ft. | 28' x 56'

    View details
    Sunlight floor plan home features

    Sunlight hero, elevation, and exterior home features

    Sunlight

    3 Bed | 2 Bath | 1,512 Sq. Ft. | 28' x 56'

    View details
    Eclipse floor plan home features

    Eclipse hero, elevation, and exterior home features

    Eclipse

    3 Bed | 2 Bath | 1,580 Sq. Ft. | 28' x 60'

    View details
    Elm st floor plan home features

    Elm st hero, elevation, and exterior home features

    Elm St

    3 Bed | 2 Bath | 1,620 Sq. Ft. | 28' x 60'

    View details
    Brown eyed girl floor plan home features

    Brown eyed girl hero, elevation, and exterior home features

    Brown Eyed Girl

    4 Bed | 2 Bath | 1,620 Sq. Ft. | 28' x 60'

    View details
    Lovely day floor plan home features

    Lovely day hero, elevation, and exterior home features

    Lovely Day

    4 Bed | 2 Bath | 1,620 Sq. Ft. | 28' x 60'

    View details
    Good life floor plan home features

    Good life hero, elevation, and exterior home features

    Good Life

    3 Bed | 2 Bath | 1,680 Sq. Ft. | 30' x 56'

    View details
    Limelight floor plan home features

    Limelight hero, elevation, and exterior home features

    Limelight

    3 Bed | 2 Bath | 1,680 Sq. Ft. | 30' x 56'

    View details
    Elm st floor plan home features

    Elm st hero, elevation, and exterior home features

    Elm St

    3 Bed | 3 Bath | 1,728 Sq. Ft. | 28' x 64'

    View details
    Tompkins blvd floor plan home features

    Tompkins blvd hero, elevation, and exterior home features

    Tompkins Blvd

    3 Bed | 2 Bath | 1,728 Sq. Ft. | 28' x 64'

    View details
    Rocket man floor plan home features

    Rocket man hero, elevation, and exterior home features

    Rocket Man

    3 Bed | 2 Bath | 1,782 Sq. Ft. | 28' x 66'

    View details
    The dream floor plan home features

    The dream hero, elevation, and exterior home features

    The Dream

    3 Bed | 2 Bath | 1,800 Sq. Ft. | 30' x 60'

    View details
    The view floor plan home features

    The view hero, elevation, and exterior home features

    The View

    3 Bed | 2 Bath | 1,920 Sq. Ft. | 30' x 66'

    View details
    Paradise floor plan home features

    Paradise hero, elevation, and exterior home features

    Paradise

    3 Bed | 2 Bath | 1,920 Sq. Ft. | 30' x 64'

    View details
    Hey jude floor plan home features

    Hey jude hero, elevation, and exterior home features

    Hey Jude

    5 Bed | 2 Bath | 1,944 Sq. Ft. | 28' x 72'

    View details
    Stratford pl floor plan home features

    Stratford pl hero, elevation, and exterior home features

    Stratford Pl

    3 Bed | 2 Bath | 1,980 Sq. Ft. | 30' x 66'

    View details
    Superfly floor plan home features

    Superfly hero, elevation, and exterior home features

    Superfly

    5 Bed | 2 Bath | 2,052 Sq. Ft. | 28' x 76'

    View details
    Eden floor plan home features

    Eden hero and elevation home features

    Eden

    4 Bed | 2 Bath | 2,160 Sq. Ft. | 27' x 72'

    View details
    Design home
    Design home
    Design home
    Design home
    Design home
    Design home
    Design home
    Design home
    Design home
    Design home
    Design home
    Design home
    Design home
    Design home
    Design home
    Design home
    Design home
    Design home
    Design home
    Design home
    Design home
    Design home
    Design home
    Design home
    Design home
    Design home
    Design home
    Design home
    Design home
    Design home
    Design home
    Design home
    Design home
    Design home
    Design home
    Design home
    Design home
    Design home
    Design home
    Design home
    Design home
    Design home
    Design home
    Design home
    Design home